
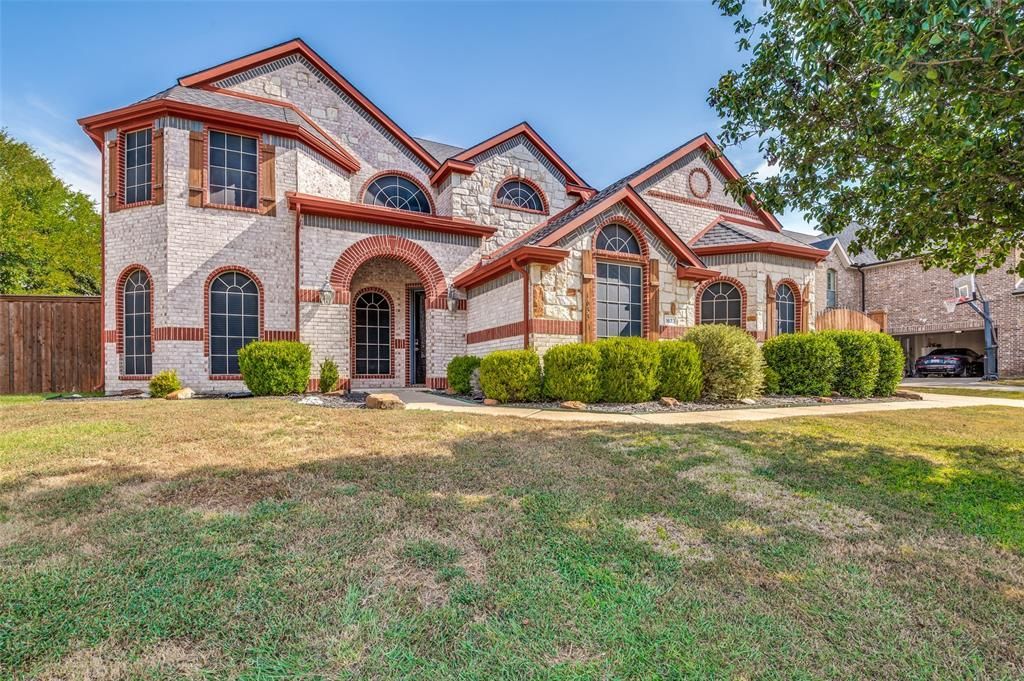
BEDS4
BATHS3 full 1 partial
SQUARE FEET3,743
MLS#21368911
STATUSActive
PROPERTY TYPEResidential - Single Family
SUBDIVISIONTen Mile Creek Estates
SCHOOLDuncanville ISD
Property Description
Executive Family Home! Expansive, Inviting with EXCELLENT Location! Generous living and bedroom areas for an active growing family! Two living areas downstairs and two upstairs which includes an indulgent media room, surround sound, wine bar and more! Luxury abounds in the downstairs primary suite, spacious closets, stunning ensuite! Open floor plan, custom touches and gourmet kitchen, newer gas range awaits next chef! Foyer boast cathedral ceilings and opens to luxurious formal living and dining areas! Flooring, paint, fixture updates throughout, updated bathrooms, kitchen, patio, and lush landscaped added. Private automatic gate to back of drive. Mature trees set the tone for relaxation all day! Expansive covered patio with recent roof! Recent paint on siding and soffits, fence replaced just a couple of years ago, all windows with solar screens, added storage! Owners have done all the work and this luxury home is ready for you! Recent roof! Only QUALIFIED buyers with preapproval letter to view home. Send letter to listing agents email prior to making an appointment.AGENT please see specific showing instructions. Showings begin on August 26.
Property Features
Property Type: Residential - Single Family
Cooling: Ceiling Fan(s), Central Air
Fireplaces: 1
Garage: 2 car attached
Heating: Natural Gas
Home Style: Traditional
Lot Size: 0.30 Acres
Roof Type: Composition
Year Built: 2006
Amenities
Built-in Features
Cable TV Available
Cathedral Ceiling(s)
Eat-in Kitchen
Flat Screen Wiring
High Speed Internet Available
Open Floorplan
Pantry
Sound System Wiring
Walk-In Closet(s)
Wet Bar
Basketball Court
Feature Descriptions
Appliances: Dishwasher, Disposal
Days on Site: 1
Exterior: Brick
Fencing: Back Yard
Fireplace: Gas Starter
Parcel#: 201011200E0020000
Parking: Concrete
Parking Notes: Concrete
Utilities: City Sewer, City Water, Curbs, Individual Gas Meter, Natural Gas Available, Sidewalk
Local Schools
Elementary School: Alexander
School District: Duncanville ISD
Listed By / Shown By
Listed By
Agency Name: Coldwell Banker Apex, REALTORS
Agency Contact: 469-628-2493
Agent Name: Leigh Brodner

Shown By
Agent Name: Karen Schaeper
Agent Phone: (254) 723-0902
Agency Title: Kelly, Realtors

Estimate Your Payment
Estimated Payment
$ 1,258.62 per month $1,112.78 Principal & Interest $0.00 Property Tax (data not provided by mls) $145.83 Homeowner's Insurance
1633 Turtle Point Drive | MLS# 21368911
This single family home located at 1633 Turtle Point Drive, Desoto, TX 75115 is currently listed for sale with an asking price of $500,000. This property was built in 2006 and has 4 bedrooms and 3 full and 1 partial baths with 3743 sq. ft. Turtle Point Drive is located in the Ten Mile Creek Estates subdivision within the Duncanville ISD school district. Search Ten Mile Creek Estates real estate on karenschaeper.kellyrealtors.com today.