
BEDS4
BATHS2 full
SQUARE FEET1,909
MLS#21345742
STATUSActive Option Contract
PROPERTY TYPEResidential - Single Family
SUBDIVISIONT E & L Co Surv #2535
SCHOOLMineral Wells ISD
Property Description
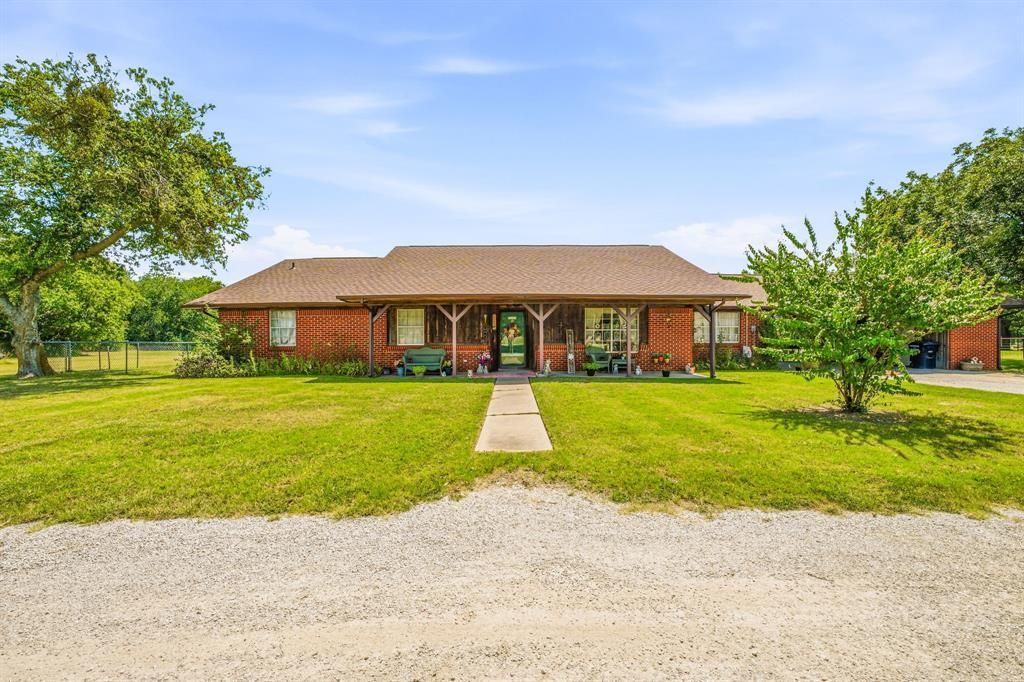
New Roof! Situated on just over 2 acres, this spacious 4 bedroom, 2 bath brick home offers 1,909 square feet, a flexible layout, and plenty of room to make it your own. Built in 1977 and owned by the same family since it was constructed, the home features a large living area with exposed beams, natural woodwork, built ins, and a brick fireplace, along with a separate dining room, eat in kitchen, and an additional office or hobby room. The primary bedroom includes an ensuite bath and walk in closet, while the oversized utility room provides additional storage and space for a freezer. Outside, enjoy covered front and rear porches, a circular driveway, an attached two car carport, an above ground pool, multiple storage buildings, and a large grassy backyard with room for gardening, animals, or outdoor activities. Additional upgrades include a water heater replaced in 2025, and a new composition roof and gutters installed in October 2025! With its generous acreage, established setting, abundant storage, and convenient access to Mineral Wells, this property presents an excellent opportunity for a buyer ready to update a solidly built country home to fit their own style.
Property Features
Property Type: Residential - Single Family
Cooling: Ceiling Fan(s), Central Air, Electric
Fireplaces: 1
Heating: Central, Electric
Home Style: Traditional
Lot Size: 2.04 Acres
Roof Type: Composition
Year Built: 1977
Amenities
Built-in Features
Eat-in Kitchen
Natural Woodwork
Walk-In Closet(s)
Covered Patio/Porch
Storage
Feature Descriptions
Appliances: Dishwasher, Electric Cooktop, Electric Oven
Days on Site: 6
Exterior: Brick, Wood
Fencing: Chain Link
Fireplace: Brick, Living Room, Raised Hearth
Flooring: Carpet, Laminate
Laundry: Utility Room, Full Size W/D Area, Dryer Hookup, Washer Hookup
Lot: Acreage, Few Trees, Interior Lot, Lrg. Backyard Grass
Parcel#: 04797
Parking: Attached Carport, Circular Driveway, Driveway, Storage
Parking Notes: Attached Carport, Circular Driveway, Driveway, Storag
Patio/Porch: Covered, Front Porch, Rear Porch
Pool: Above Ground
Swimming Pool: Yes
Utilities: Co-op Water, Septic
Window: Window Coverings
Local Schools
Elementary School: Houston
School District: Mineral Wells ISD
Listed By / Shown By
Listed By
Agency Name: Monument Realty
Agency Contact: 254-485-7584
Agent Name: Ben Tackett

Shown By
Agent Name: Karen Schaeper
Agent Phone: (254) 723-0902
Agency Title: Kelly, Realtors

Estimate Your Payment
Estimated Payment
$ 818.10 per month $723.31 Principal & Interest $0.00 Property Tax (data not provided by mls) $94.79 Homeowner's Insurance
1642 Salesville Road | MLS# 21345742
This single family home located at 1642 Salesville Road, Mineral Wells, TX 76067 is currently listed for sale with an asking price of $325,000. This property was built in 1977 and has 4 bedrooms and 2 full baths with 1909 sq. ft. Salesville Road is located in the T E & L Co Surv #2535 subdivision within the Mineral Wells ISD school district. Search T E & L Co Surv #2535 real estate on karenschaeper.kellyrealtors.com today.