
BEDS4
BATHS3 full
SQUARE FEET2,264
MLS#21371258
STATUSActive
PROPERTY TYPEResidential - Single Family
SUBDIVISIONWildflower Ranch
SCHOOLNorthwest ISD
Property Description
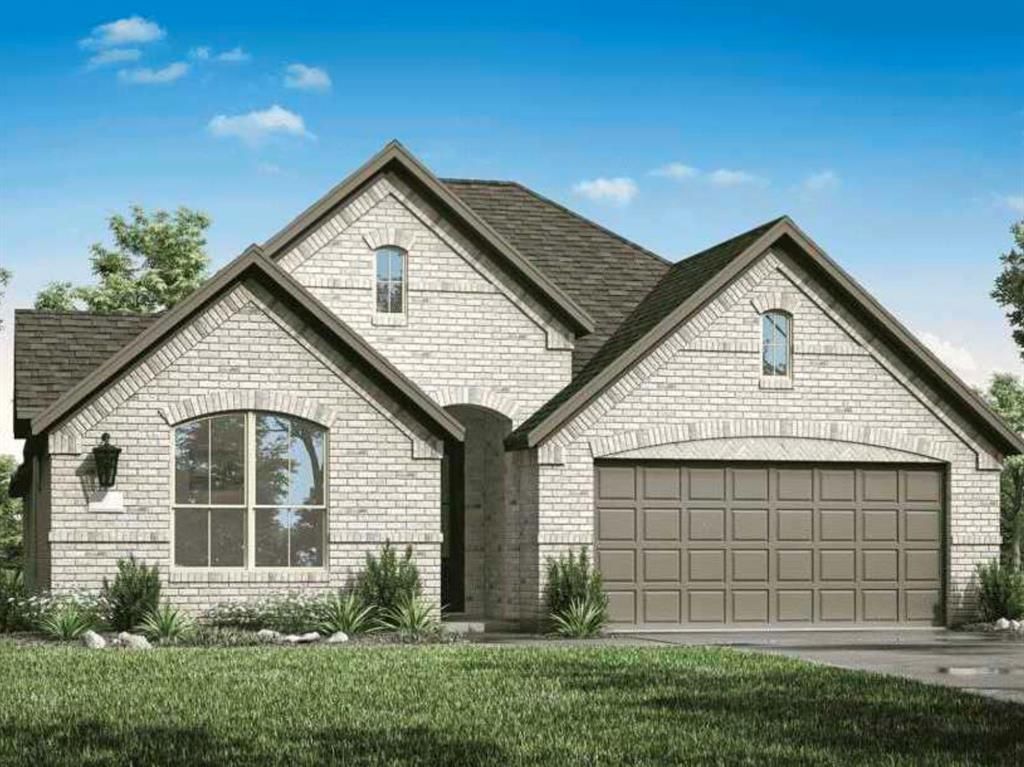
RISLAND HOMES 4102 floor plan. Step into comfort and style with this move-in-ready 4-bedroom, 3 bath home located on a generous 60' corner homesite in the sought-after Wildflower Ranch community. The thoughtfully designed open concept floor plan offers a family room that flows effortlessly into the stylish kitchen featuring an oversized island, walk-in pantry, and abundant cabinetry. The private primary suite is tucked at the back of the home and features a spa-like bath and a generous walk-in closet. A secondary bedroom with its own en-suite bath creates the perfect space for guests or multi-generational living. Enjoy the covered patio overlooking the backyard, along with added conveniences such as a large laundry room, ample storage, and a 2-car garage. Ideally located within walking distance to the community amenity center, pool, and convenience store, this home also offers access to fantastic neighborhood amenities including a lazy river, dog park, playgrounds, and more. Don’t miss the opportunity to make this beautiful home yours, call the sales manager today to learn more about available incentives and schedule your private tour. MOVE IN READY NOW!
Property Features
Property Type: Residential - Single Family
Cooling: Ceiling Fan(s), Central Air, Electric
Garage: 2 car attached
Heating: Central, Natural Gas
Home Style: Traditional
Lot Size: 0.17 Acres
Roof Type: Composition
Year Built: 2026
Amenities
Chandelier
Decorative Lighting
Double Vanity
Kitchen Island
Loft
Open Floorplan
Pantry
Smart Home System
Sound System Wiring
Walk-In Closet(s)
Second Primary Bedroom
Covered Patio/Porch
Rain Gutters
Private Entrance
Private Yard
Feature Descriptions
Appliances: Dishwasher, Disposal, Electric Oven, Gas Cooktop, Microwave, Convection Oven, Plumbed For Gas in Kitchen, Tankless Water Heater, Vented Exhaust Fan
Community Features: Club House, Community Pool, Greenbelt, Jogging Path/Bike Path, Playground, Sidewalks
Days on Site: 1
Exterior: Brick, Wood
Fencing: Back Yard, Perimeter, Wood
Flooring: Carpet, Ceramic Tile, Hardwood
Green Features: 12 inch+ Attic Insulation, Appliances, Doors, HVAC, Insulation, Lighting, Roof, Thermostat, Waterheater, Windows
HOA Fee: 438/ Semi-Annual
Laundry: Electric Dryer Hookup, Utility Room, Full Size W/D Area, Dryer Hookup
Lot: Corner Lot, Landscaped, Lrg. Backyard Grass, Sprinkler System, Subdivision
Other Equipment: Irrigation Equipment
Parcel#: R1054362
Parking: Concrete, Driveway, Garage Door Opener, Garage Faces Front, Garage Single Door, Inside Entrance, Kitchen Level, Lighted
Parking Notes: Concrete, Driveway, Garage Door Opener, Garage Faces
Patio/Porch: Covered, Front Porch, Patio
Swimming Pool: Yes
Utilities: City Sewer, City Water, Community Mailbox, Electricity Available, Electricity Connected, Individual Gas Meter, Individual Water Meter, Sidewalk, Underground Utilities
Local Schools
Elementary School: Alan and Andra Perrin
School District: Northwest ISD
Listed By / Shown By
Listed By
Agency Name: Colleen Frost Real Estate Serv
Agency Contact: 469-280-0008
Agent Name: Carole Campbell

Shown By
Agent Name: Karen Schaeper
Agent Phone: (254) 723-0902
Agency Title: Kelly, Realtors

Estimate Your Payment
Estimated Payment
$ 1,130.24 per month $999.28 Principal & Interest $0.00 Property Tax (data not provided by mls) $130.96 Homeowner's Insurance
16436 Thistle Bend Drive | MLS# 21371258
This single family home located at 16436 Thistle Bend Drive, Justin, TX 76247 is currently listed for sale with an asking price of $449,000. This property was built in 2026 and has 4 bedrooms and 3 full baths with 2264 sq. ft. Thistle Bend Drive is located in the Wildflower Ranch subdivision within the Northwest ISD school district. Search Wildflower Ranch real estate on karenschaeper.kellyrealtors.com today.