
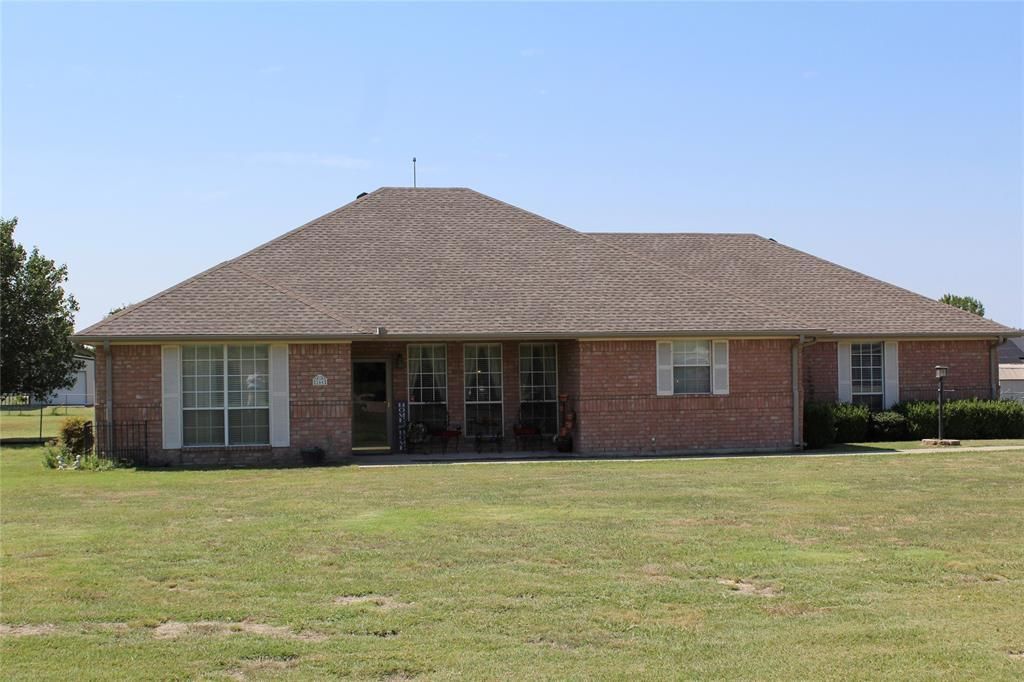
BEDS4
BATHS2 full
SQUARE FEET2,396
MLS#21348931
STATUSActive
PROPERTY TYPEResidential - Single Family
SUBDIVISIONMeadows On Farmington Ph 2
SCHOOLVan Alstyne ISD
Property Description
Welcome home to this charming one-owner, single-story ranch-style home situated on a beautiful 1-acre lot. Featuring 4 spacious bedrooms and a warm, inviting floor plan, this home is perfect for everyday living and entertaining. The updated kitchen offers dark granite counter tops, stylishly painted cabinets. Recently installed stainless steel appliances and designer backslash. This modern kitchen keeps in touch the home’s timeless appeal, making it the heart of the home. Gather around the cozy fireplace on cool Texas evenings, or enjoy memorable holiday meals in the dining area with plenty of room for a large family table. Outside, the expansive 1-acre property provides endless possibilities for outdoor living, gardening, play, or simply enjoying the peaceful surroundings. This lovingly maintained home is ready for its next chapter!
Property Features
Property Type: Residential - Single Family
Cooling: Ceiling Fan(s), Central Air, Electric
Fireplaces: 1
Garage: 2 car attached
Heating: Central, Electric
Home Style: Ranch
Lot Size: 1.00 Acres
Roof Type: Composition
Year Built: 1999
Amenities
Cable TV Available
Decorative Lighting
Granite Counters
High Speed Internet Available
Open Floorplan
Pantry
Covered Patio/Porch
Rain Gutters
Feature Descriptions
Appliances: Dishwasher, Disposal, Electric Range, Electric Water Heater, Microwave
Days on Site: 1
Exclusions: Refrigerator, washer, dryer
Exterior: Brick
Fencing: Chain Link
Fireplace: Brick, Living Room, Wood Burning
Flooring: Carpet, Ceramic Tile
Laundry: Electric Dryer Hookup, Utility Room, Full Size W/D Area, Dryer Hookup, Washer Hookup
Lot: Acreage, Few Trees, Landscaped, Lrg. Backyard Grass, Subdivision
Parcel#: 134129
Parking: Driveway, Garage, Garage Door Opener, Garage Faces Side, Garage Single Door, Oversized
Parking Notes: Driveway, Garage, Garage Door Opener, Garage Faces Si
Utilities: Aerobic Septic, All Weather Road, Cable Available, Electricity Connected
Local Schools
Elementary School: Bob and Lola Sanford
School District: Van Alstyne ISD
Listed By / Shown By
Listed By
Agency Name: Ebby Halliday, Realtors
Agency Contact: 214-509-0808
Agent Name: Kelleigh Burgess

Shown By
Agent Name: Karen Schaeper
Agent Phone: (254) 723-0902
Agency Title: Kelly, Realtors

Estimate Your Payment
Estimated Payment
$ 1,346.72 per month $1,190.68 Principal & Interest $0.00 Property Tax (data not provided by mls) $156.04 Homeowner's Insurance
166 Meadowview Circle | MLS# 21348931
This single family home located at 166 Meadowview Circle, Van Alstyne, TX 75495 is currently listed for sale with an asking price of $535,000. This property was built in 1999 and has 4 bedrooms and 2 full baths with 2396 sq. ft. Meadowview Circle is located in the Meadows On Farmington Ph 2 subdivision within the Van Alstyne ISD school district. Search Meadows On Farmington Ph 2 real estate on karenschaeper.kellyrealtors.com today.