
BEDS3
BATHS2 full
SQUARE FEET1,554
MLS#21386476
STATUSActive
PROPERTY TYPEResidential - Single Family
SUBDIVISIONLIBERTY TRAILS PHASE 3
SCHOOLNorthwest ISD
Property Description
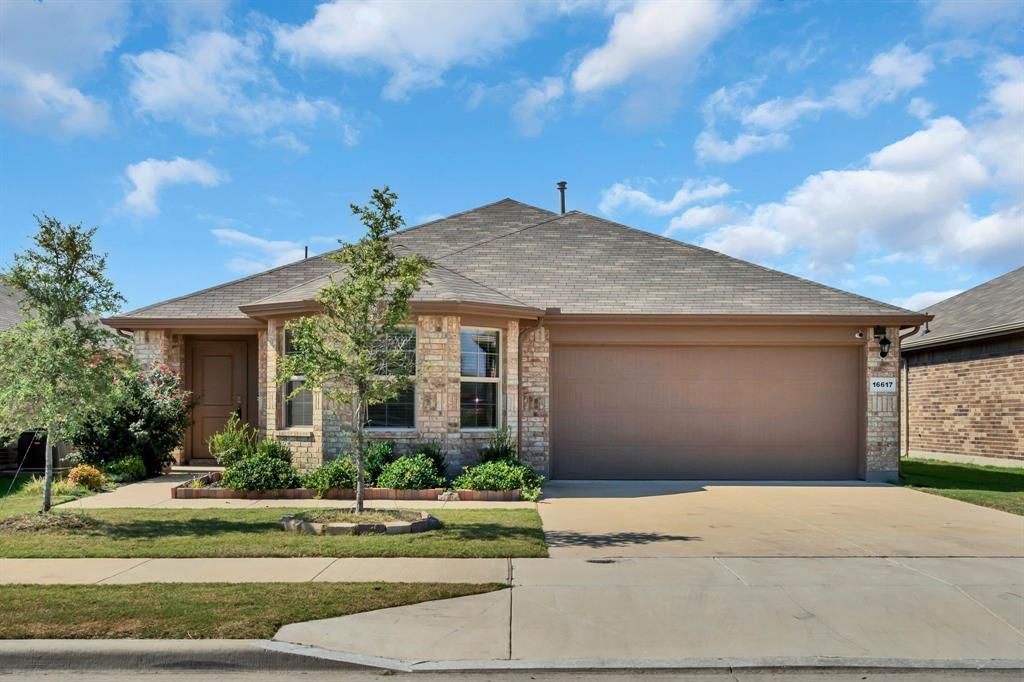
**FOR SALE with Fridge, washer and dryer AVAILABLE** FANTASTICALLY maintained 3-bed, 2-bath home by D R Horton in highly sought out Northwest ISD in Justin is ready for you to call it home now. HOME features kitchen with stainless appliances including refrigerator available, gas range, kitchen island, exhaust vent, walk-in pantry; 2 dining options - breakfast bar and dining area; living room with lots of natural light; primary suite with two closets and primary bath with oversize shower, semi-private toilet and two walk-in closets; other 2 secondary bedrooms; secondary bathroom with shower tub; full size laundry with washer and dryer available; 2-car garage with tankless gas water heater, sprinkler system. Covered back patio and decent size back yard. HOA amenities include kids playground, swimming pool and picnic area. SMARTHOME features are Skybell door bell camera, LiftMaster MyQ garage door opener, and Kwikset smart door lock keypad.Section-8 or housing voucher friendly. ANIMAL-friendly.
Property Features
Property Type: Residential - Single Family
Cooling: Ceiling Fan(s), Central Air, Electric
Garage: 2
Heating: Central, Electric, Natural Gas
Home Style: Traditional
Lot Size: 0.13 Acres
Roof Type: Composition
Stories: 1.0
Year Built: 2022
Amenities
Built-in Features
Cable TV Available
Eat-in Kitchen
Flat Screen Wiring
High Speed Internet Available
Kitchen Island
Open Floorplan
Pantry
Smart Home System
Walk-In Closet(s)
Rain Gutters
Private Yard
Feature Descriptions
Appliances: Dishwasher, Disposal, Dryer, Gas Range, Microwave, Refrigerator, Tankless Water Heater, Vented Exhaust Fan, Washer
Days on Site: 6
Exclusions: NA. Fridge, washer and dryer available for additional price.
Exterior: Brick, Siding
Fencing: Back Yard, Wood
Flooring: Carpet, Ceramic Tile
Green Features: 12 inch+ Attic Insulation, Appliances
HOA Fee: 500/ Annually
Lot: Interior Lot, Landscaped, Sprinkler System, Subdivision
Parcel#: R985970
Parking: Concrete, Covered, Direct Access, Driveway, Garage, Garage Door Opener, Garage Faces Front, Garage Single Door, Inside Entrance, Kitchen Level, Lighted, On Street, Private
Parking Notes: Concrete, Covered, Direct Access, Driveway, Garage, Gar
Utilities: All Weather Road, Cable Available, City Sewer, City Water, Community Mailbox, Concrete, Curbs, Electricity Available, Individual Gas Meter, Individual Water Meter, Phone Available, Sidewalk, Underground Utilities
Local Schools
Elementary School: Clara Love
School District: Northwest ISD
Listed By / Shown By
Listed By
Agency Name: Keller Williams Lonestar DFW
Agency Contact: 972-666-7072
Agent Name: Sagun-Sam Shrestha

Shown By
Agent Name: Karen Schaeper
Agent Phone: (254) 723-0902
Agency Title: Kelly, Realtors

Estimate Your Payment
Estimated Payment
$ 817.85 per month $723.09 Principal & Interest $0.00 Property Tax (data not provided by mls) $94.76 Homeowner's Insurance
16617 Porterfield Lane | MLS# 21386476
This single family home located at 16617 Porterfield Lane , Justin, TX 76247 is currently listed for sale with an asking price of $324,900. This property was built in 2022 and has 3 bedrooms and 2 full baths with 1554 sq. ft. Porterfield Lane is located in the LIBERTY TRAILS PHASE 3 subdivision within the Northwest ISD school district. Search LIBERTY TRAILS PHASE 3 real estate on karenschaeper.kellyrealtors.com today.