
BEDS4
BATHS2 full
SQUARE FEET1,878
MLS#21371647
STATUSActive
PROPERTY TYPEResidential - Single Family
SUBDIVISIONLiberty Trls Ph 3
SCHOOLNorthwest ISD
Property Description
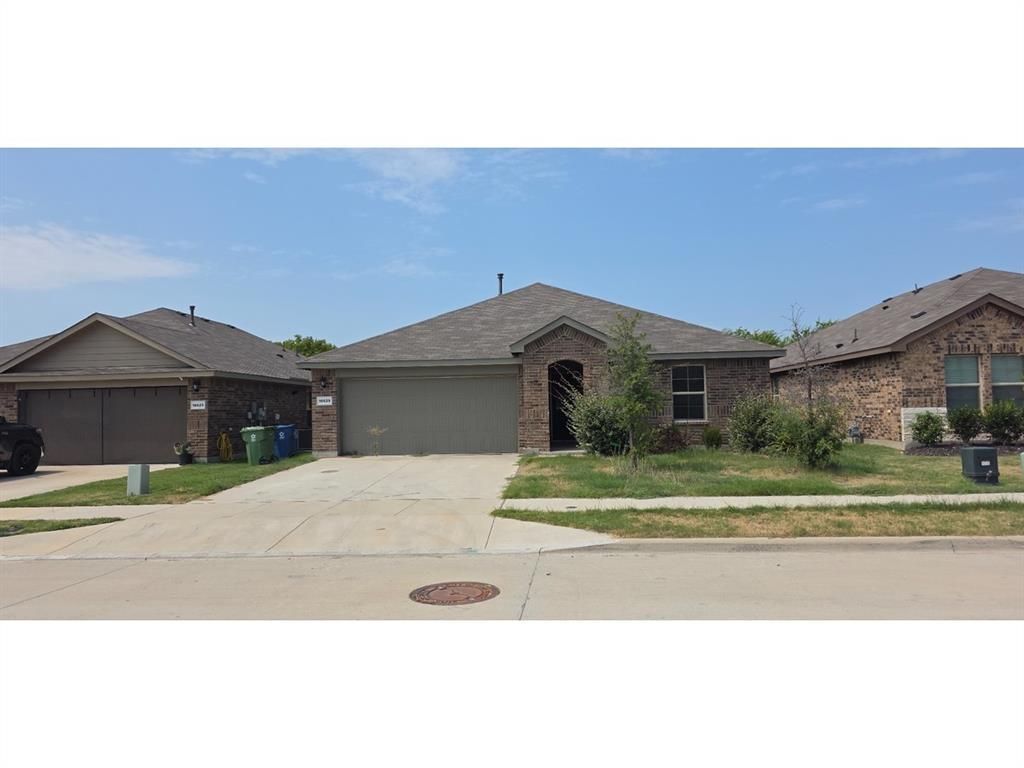
Opportunity meets location in Liberty Trails! This 4-bedroom, 2-bath home offers a desirable open-concept, split-bedroom floor plan with plenty of potential to make it your own. The island kitchen overlooks the spacious living area, while a wall of windows brings in abundant natural light and showcases views of the adjoining greenbelt. Step outside to the covered rear patio and enjoy the added privacy and peaceful setting with no immediate neighbor directly behind.Whether you're looking for a home to personalize or an investment opportunity, this property offers a versatile layout and a great foundation for updates. Liberty Trails residents enjoy community amenities including a pool, playground, dog park, and catch-and-release fishing pond. Conveniently located with access to shopping, dining, schools, and major roadways. Bring your ideas and see the possibilities this home has to offer!
Property Features
Property Type: Residential - Single Family
Cooling: Central Air, Electric
Garage: 2 car attached
Heating: Central, Natural Gas
Home Style: Traditional
Lot Size: 0.13 Acres
Roof Type: Composition
Year Built: 2022
Amenities
Cable TV Available
Eat-in Kitchen
Granite Counters
High Speed Internet Available
Kitchen Island
Open Floorplan
Pantry
Walk-In Closet(s)
Covered Patio/Porch
Feature Descriptions
Appliances: Dishwasher, Microwave, Plumbed For Gas in Kitchen, Tankless Water Heater
Community Features: Club House, Community Pool, Curbs, Greenbelt, Jogging Path/Bike Path, Park, Pickle Ball Court, Playground, Sidewalks
Exterior: Brick, Siding
Fencing: Wood
Flooring: Carpet, Ceramic Tile
HOA Fee: 500/ Annually
Laundry: Utility Room, Full Size W/D Area
Lot: Adjacent to Greenbelt, Interior Lot, Landscaped, Sprinkler System, Subdivision
Parcel#: R986013
Parking: Driveway, Garage, Garage Door Opener, Garage Faces Front
Parking Notes: Driveway, Garage, Garage Door Opener, Garage Faces Fr
Patio/Porch: Covered
Swimming Pool: Yes
Utilities: All Weather Road, Cable Available, City Sewer, City Water, Co-op Electric, Community Mailbox, Concrete, Curbs, Electricity Available, Individual Gas Meter, Sidewalk
Local Schools
Elementary School: Alan and Andra Perrin
School District: Northwest ISD
Listed By / Shown By
Listed By
Agency Name: Star Realty
Agency Contact: 214-727-0686
Agent Name: Stephanie Nissen

Shown By
Agent Name: Karen Schaeper
Agent Phone: (254) 723-0902
Agency Title: Kelly, Realtors

Estimate Your Payment
Estimated Payment
$ 717.41 per month $634.29 Principal & Interest $0.00 Property Tax (data not provided by mls) $83.13 Homeowner's Insurance
16629 White Fish Lane | MLS# 21371647
This single family home located at 16629 White Fish Lane, Justin, TX 76247 is currently listed for sale with an asking price of $285,000. This property was built in 2022 and has 4 bedrooms and 2 full baths with 1878 sq. ft. White Fish Lane is located in the Liberty Trls Ph 3 subdivision within the Northwest ISD school district. Search Liberty Trls Ph 3 real estate on karenschaeper.kellyrealtors.com today.