
BEDS4
BATHS2 full
SQUARE FEET2,560
MLS#21313249
STATUSActive
PROPERTY TYPEResidential - Single Family
SCHOOLFairfield ISD
Property Description
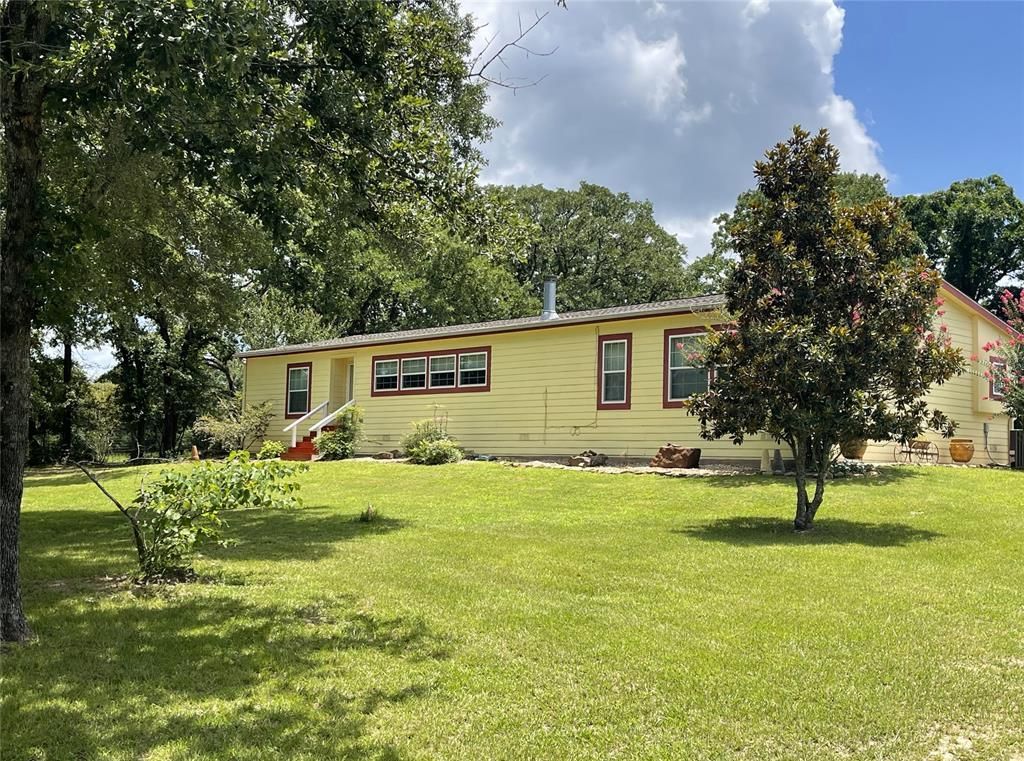
Welcome to this expansive 10.96 acre countryside retreat, perfect for those seeking space, comfort, and peaceful living. The heart of this beautifully designed four-bedroom, two-bathroom double-wide home is an open island kitchen that flows seamlessly into a formal dining room, complete with a charming built-in china cabinet. Professionals and students alike will appreciate the dedicated home office, which features a custom built-in desk and matching cabinets for ultimate organization. Designed with a split-bedroom layout, the residence ensures maximum privacy. The primary suite serves as a private oasis, boasting a spacious walk-in closet and a luxurious ensuite bathroom equipped with dual sinks, a jetted tub, a separate shower, and a handy built-in linen cabinet. On the opposite side of the home, three additional bedrooms share a convenient hall bathroom featuring a standard tub and shower combination. Step outside to enjoy the serene views and abundant wildlife from your covered back porch--- overlook your private pond, and rest easy knowing the home has a newer roof replaced in March of 2025.
Property Features
Property Type: Residential - Single Family
Cooling: Ceiling Fan(s), Central Air, Electric
Fireplaces: 1
Heating: Central, Electric
Home Style: Traditional
Lot Size: 10.96 Acres
Roof Type: Composition
Year Built: 2009
Amenities
Kitchen Island
Open Floorplan
Walk-In Closet(s)
Covered Deck
Feature Descriptions
Appliances: Dishwasher, Electric Range, Refrigerator
Days on Site: 38
Fireplace: Wood Burning
Flooring: Carpet, Ceramic Tile
Laundry: Electric Dryer Hookup, Utility Room, Full Size W/D Area, Washer Hookup
Lot: Acreage
Parcel#: 7018
Parking: Carport
Parking Notes: Carport
Patio/Porch: Covered
Utilities: City Water, Electricity Connected, Outside City Limits, Septic
Window: Window Coverings
Local Schools
Elementary School: Fairfield
School District: Fairfield ISD
Listed By / Shown By
Listed By
Agency Name: Rachel Anderson Real Estate
Agency Contact: 903-388-4312
Agent Name: Rachel Anderson

Shown By
Agent Name: Karen Schaeper
Agent Phone: (254) 723-0902
Agency Title: Kelly, Realtors

Estimate Your Payment
Estimated Payment
$ 1,006.64 per month $890.00 Principal & Interest $0.00 Property Tax (data not provided by mls) $116.64 Homeowner's Insurance
1666 Us Highway 84 | MLS# 21313249
This single family home located at 1666 Us Highway 84, Oakwood, TX 75855 is currently listed for sale with an asking price of $399,900. This property was built in 2009 and has 4 bedrooms and 2 full baths with 2560 sq. ft. Us Highway 84 is located within the Fairfield ISD school district. Search Oakwood real estate on karenschaeper.kellyrealtors.com today.