
BEDS3
BATHS2 full
SQUARE FEET1,990
MLS#21365584
STATUSActive
PROPERTY TYPEResidential - Single Family
SUBDIVISIONThe Meadows Addition
SCHOOLLancaster ISD
Property Description
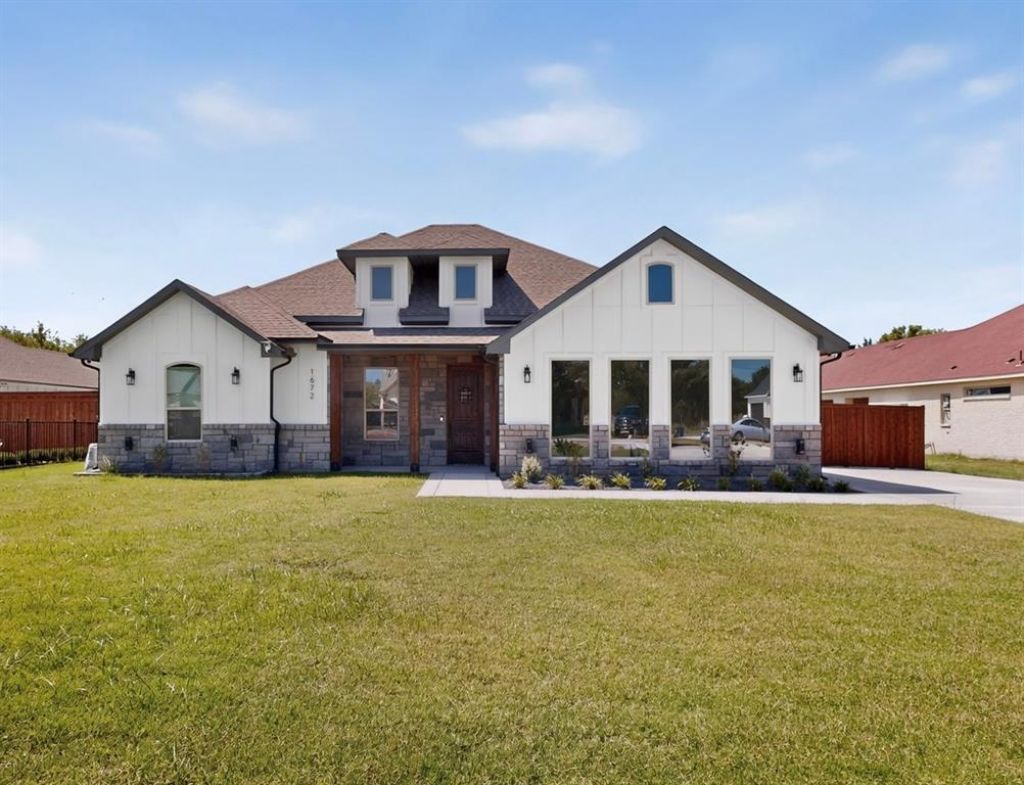
Beautifully finished new construction on a half-acre lot in Lancaster! This thoughtfully designed single-story home offers 3 bedrooms, 2 full baths, plus a dedicated office. The open-concept layout showcases custom details throughout.The kitchen features an oversized island, abundant cabinetry, pantry, statement vent hood with decorative backsplash, Whirlpool appliances, and LED accent lighting. Vaulted ceilings, decorative wood beams, an electric fireplace, surround-sound speakers, and an included 75-inch Samsung TV highlight the adjoining living area.Outside, enjoy a covered patio, cedar privacy fence, large backyard, sprinkler system, rain gutters, plus an extended concrete driveway leading to gated additional parking. Exterior security cameras, video doorbell, Wi-Fi features, distinctive finishes, and thoughtful upgrades throughout make this home anything but ordinary new construction. Generous indoor and outdoor space makes this home a must-see!
Property Features
Property Type: Residential - Single Family
Cooling: Ceiling Fan(s), Central Air, Electric
Fireplaces: 1
Garage: 2 car attached
Heating: Central, Electric
Home Style: Traditional
Lot Size: 0.55 Acres
Roof Type: Composition
Year Built: 2026
Amenities
Built-in Features
Decorative Lighting
Double Vanity
High Speed Internet Available
Open Floorplan
Pantry
Vaulted Ceiling(s)
Walk-In Closet(s)
Covered Patio/Porch
Rain Gutters
Lighting
Private Yard
Feature Descriptions
Appliances: Dishwasher, Dryer, Microwave, Refrigerator, Vented Exhaust Fan, Washer
Days on Site: 9
Fencing: Back Yard, Fenced, Gate, Perimeter, Privacy, Wood
Fireplace: Electric, Living Room
Flooring: Ceramic Tile, Luxury Vinyl Plank
Laundry: Utility Room, Full Size W/D Area, Dryer Hookup, Washer Hookup
Lot: Acreage, Interior Lot, Landscaped, Lrg. Backyard Grass, Sprinkler System
Parcel#: 60125500030020100
Parking: Additional Parking, Concrete, Driveway, Epoxy Flooring, Garage, Garage Faces Side, Gated
Parking Notes: Additional Parking, Concrete, Driveway, Epoxy Floorin
Patio/Porch: Covered, Front Porch, Patio, Rear Porch
Utilities: City Water, Septic
Window: Window Coverings
Local Schools
Elementary School: West Main
School District: Lancaster ISD
Listed By / Shown By
Listed By
Agency Name: Serenity Real Estate Group
Agent Name: Monica Durazo

Shown By
Agent Name: Karen Schaeper
Agent Phone: (254) 723-0902
Agency Title: Kelly, Realtors

Estimate Your Payment
Estimated Payment
$ 1,256.10 per month $1,110.56 Principal & Interest $0.00 Property Tax (data not provided by mls) $145.54 Homeowner's Insurance
1672 Brookview Drive | MLS# 21365584
This single family home located at 1672 Brookview Drive, Lancaster, TX 75146 is currently listed for sale with an asking price of $499,000. This property was built in 2026 and has 3 bedrooms and 2 full baths with 1990 sq. ft. Brookview Drive is located in the The Meadows Addition subdivision within the Lancaster ISD school district. Search The Meadows Addition real estate on karenschaeper.kellyrealtors.com today.