
BEDS4
BATHS3 full
SQUARE FEET2,912
MLS#21407089
STATUSActive
PROPERTY TYPEResidential - Single Family
SUBDIVISIONHawk Ridge Add Ph 2
SCHOOLDecatur ISD
Property Description
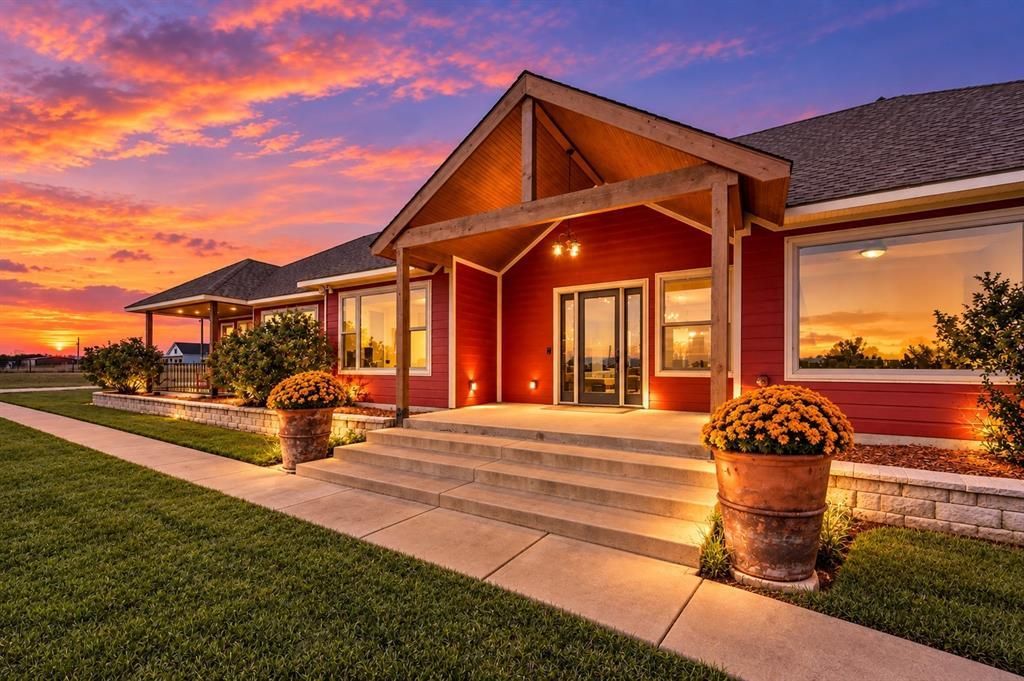
8.32 acres, a private guest suite, and a 3,000 sq. ft. shop. Finding one of those features is great. Finding all three on one property is what makes 168 Hawk Ridge Road worth a closer look. Set back from the road in Decatur, this single-story ranch offers 2,912 sq. ft. with four bedrooms, three full bathrooms, and a dedicated office. The private-entry guest suite features its own bathroom, kitchenette, and living area, giving extended family or guests the ability to have their own space while staying connected to the main home. Outside, the approximately 3,000 sq. ft. detached shop features spray foam insulation and two automatic doors, with room for boats, vehicles, equipment, and projects. The 8.32-acre property also includes a roughly one-acre seasonal pond, three covered parking spaces, and no HOA. Recent improvements include two replacement HVAC units, an Ecobee smart thermostat, and reverse osmosis water filtration. Space for the people you care about. Room for the things you love doing. And the privacy to enjoy both.
Property Features
Property Type: Residential - Single Family
Cooling: Central Air, Electric
Heating: Central
Home Style: Traditional
Lot Size: 8.32 Acres
Roof Type: Shingle
Year Built: 2015
Amenities
Chandelier
Double Vanity
Flat Screen Wiring
High Speed Internet Available
In-Law Suite Floorplan
Kitchen Island
Open Floorplan
Pantry
Smart Home System
Walk-In Closet(s)
Built-in Barbecue
Outdoor Kitchen
Feature Descriptions
Appliances: Built-in Gas Range, Built-in Refrigerator, Dishwasher, Gas Cooktop, Microwave, Double Oven, Plumbed For Gas in Kitchen, Refrigerator, Vented Exhaust Fan, Water Filter
Exclusions: Ring security system, Starlink Wifi, peg boards and work table in shop, build in fridge, exterior ring cameras and outdoor kitchen & cooking area
Fencing: Privacy
Flooring: Tile
Laundry: Electric Dryer Hookup, Washer Hookup
Lot: Acreage
Parcel#: 781076
Parking: Carport, RV Access/Parking
Parking Notes: Carport, RV Access/Parking
Utilities: Aerobic Septic, Cable Available, Co-op Water, Electricity Available, Private Sewer
Local Schools
Elementary School: Carson
School District: Decatur ISD
Listed By / Shown By
Listed By
Agency Name: TK Realty
Agency Contact: 817-925-9513
Agent Name: Bobbi Jo Deniz

Shown By
Agent Name: Karen Schaeper
Agent Phone: (254) 723-0902
Agency Title: Kelly, Realtors

Estimate Your Payment
Estimated Payment
$ 2,265.26 per month $2,002.79 Principal & Interest $0.00 Property Tax (data not provided by mls) $262.47 Homeowner's Insurance
168 Hawk Ridge Road | MLS# 21407089
This single family home located at 168 Hawk Ridge Road, Decatur, TX 76234 is currently listed for sale with an asking price of $899,900. This property was built in 2015 and has 4 bedrooms and 3 full baths with 2912 sq. ft. Hawk Ridge Road is located in the Hawk Ridge Add Ph 2 subdivision within the Decatur ISD school district. Search Hawk Ridge Add Ph 2 real estate on karenschaeper.kellyrealtors.com today.