
BEDS3
BATHS2 full
SQUARE FEET1,524
MLS#21320552
STATUSActive
PROPERTY TYPEResidential - Single Family
SUBDIVISIONLewisville Valley 6 Sec 1
SCHOOLLewisville ISD
Property Description
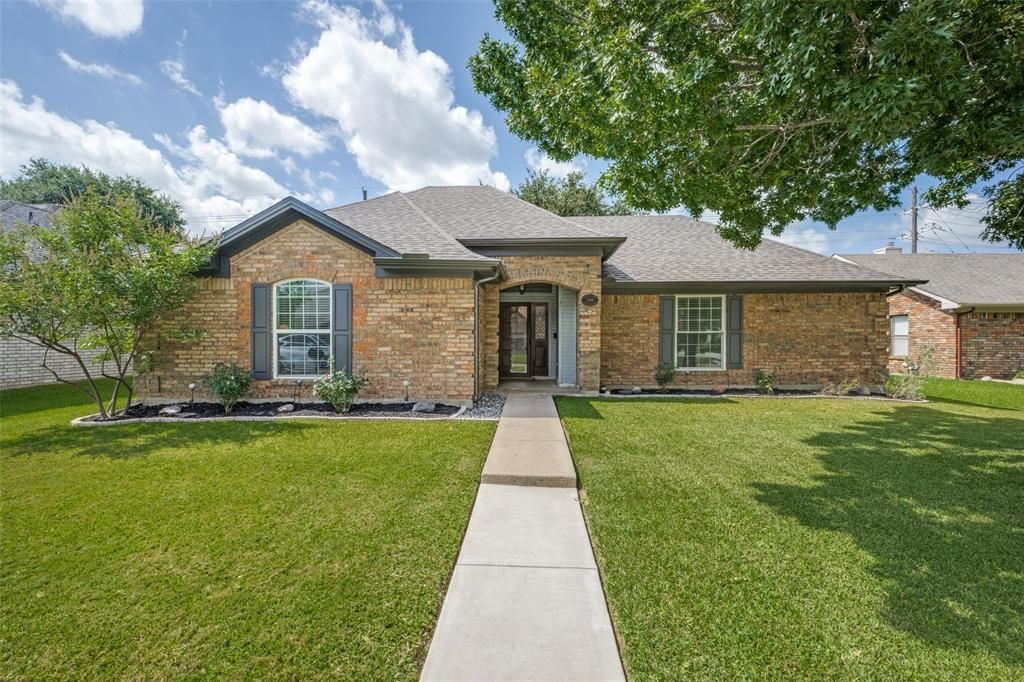
NO HOA! Now that we have your attention—welcome home to the desired Lewisville Valley community! From the moment you arrive, this adorable, updated 3-bedroom, 2-bath gem radiates warmth and charm, effortly designed for both daily living and entertaining. A mature shade tree, landscaped flower beds, and a spacious covered front porch greet you at the curb. A welcoming entryway flows seamlessly into a large, sun-drenched living room at the heart of the home. Here, a custom floor-to-ceiling stone gas fireplace (complete with gas logs and a custom mantle) serves as the ultimate cozy centerpiece, flanked by a large picture-frame window overlooking your private backyard retreat The dining room, featuring a charming window seat, connects seamlessly to the bright, fully remodeled kitchen. It comes complete with granite countertops, crisp white cabinets, stainless steel appliances, and a GE Profile GAS range (refrigerator stays!). With a thoughtful split bedroom floorplan, the Primary Retreat is tucked privately away, featuring an ensuite bath with a newly installed dual-sink quartz vanity, garden tub, separate shower, and direct access to a spacious laundry room with an abundance of storage. On the other side of the home, you'll find two bright secondary bedrooms sharing a full-size bathroom. The private backyard is an ABSOLUTE VIBE! An open patio, garrnished with twinkling cafe lights, adds to the enjoyment of a lush lawn framed by another mature shade tree, manicured flower beds, and a handy 8x12 storage shed. An 8-foot board-on-board privacy fence equipped with an electric gate gives you total peace of mind and secure parking. Centrally located with easy access to I-35, shopping, dining, and Lewisville and Flower Mound schools. Best of all, this gem is MOVE-IN ready! A few notable recent updates - (2026) Fresh interior paint,new carpet, updated bathroom vanities, mirrors, and lighting; (2024) New roof and gutters; (2022) New 8-ft fence, electric gate, and storage shed.
Property Features
Property Type: Residential - Single Family
Cooling: Ceiling Fan(s), Central Air, Electric, Roof Turbine(s
Fireplaces: 1
Garage: 2 car attached
Heating: Central, Fireplace(s), Natural Gas
Home Style: Traditional
Lot Size: 0.18 Acres
Roof Type: Shingle
Year Built: 1988
Amenities
Decorative Lighting
Double Vanity
Granite Counters
High Speed Internet Available
Open Floorplan
Pantry
Walk-In Closet(s)
Covered Patio/Porch
Rain Gutters
Lighting
Private Yard
Storage
Feature Descriptions
Appliances: Dishwasher, Disposal, Gas Range, Microwave, Plumbed For Gas in Kitchen, Refrigerator
Days on Site: 11
Fencing: Back Yard, Fenced, Full, Gate, Privacy, Wood
Fireplace: Gas, Gas Logs, Gas Starter, Living Room, Stone
Flooring: Carpet, Tile
Laundry: Utility Room, Full Size W/D Area, Dryer Hookup, Washer Hookup
Lot: Interior Lot, Landscaped, Lrg. Backyard Grass, Sprinkler System, Subdivision
Parcel#: R130202
Parking: Alley Access, Driveway, Electric Gate, Garage, Garage Door Opener, Garage Faces Rear, Garage Single Door, Side By Side
Parking Notes: Alley Access, Driveway, Electric Gate, Garage, Garage
Utilities: All Weather Road, Alley, Cable Available, City Sewer, City Water, Concrete, Curbs, Electricity Available, Electricity Connected, Individual Gas Meter, Individual Water Meter, Natural Gas Available, Sidewalk
Window: Window Coverings
Room Sizes
Living Room: 17.00 x 20.00 Level - 1
Dining Room: 12.00 x 10.00 Level - 1
Kitchen: 12.00 x 10.00 Level - 1
Bedroom-Primary: 12.00 x 18.00 Level - 1
Bath-Primary: 9.00 x 12.00 Level - 1
Local Schools
Elementary School: Valley Ridge
School District: Lewisville ISD
Listed By / Shown By
Listed By
Agency Name: Keller Williams Realty DPR
Agency Contact: 972-897-9391
Agent Name: Candy Bonilla

Shown By
Agent Name: Karen Schaeper
Agent Phone: (254) 723-0902
Agency Title: Kelly, Realtors

Estimate Your Payment
Estimated Payment
$ 906.20 per month $801.20 Principal & Interest $0.00 Property Tax (data not provided by mls) $105.00 Homeowner's Insurance
1686 Crosshaven Drive | MLS# 21320552
This single family home located at 1686 Crosshaven Drive, Lewisville, TX 75077 is currently listed for sale with an asking price of $360,000. This property was built in 1988 and has 3 bedrooms and 2 full baths with 1524 sq. ft. Crosshaven Drive is located in the Lewisville Valley 6 Sec 1 subdivision within the Lewisville ISD school district. Search Lewisville Valley 6 Sec 1 real estate on karenschaeper.kellyrealtors.com today.