
BEDS4
BATHS3 full 1 partial
SQUARE FEET3,182
MLS#1997983
STATUSActive Option
PROPERTY TYPEResidential - Single Family
SUBDIVISIONPARADISE ON THE GUADALUPE
SCHOOLComal
Property Description
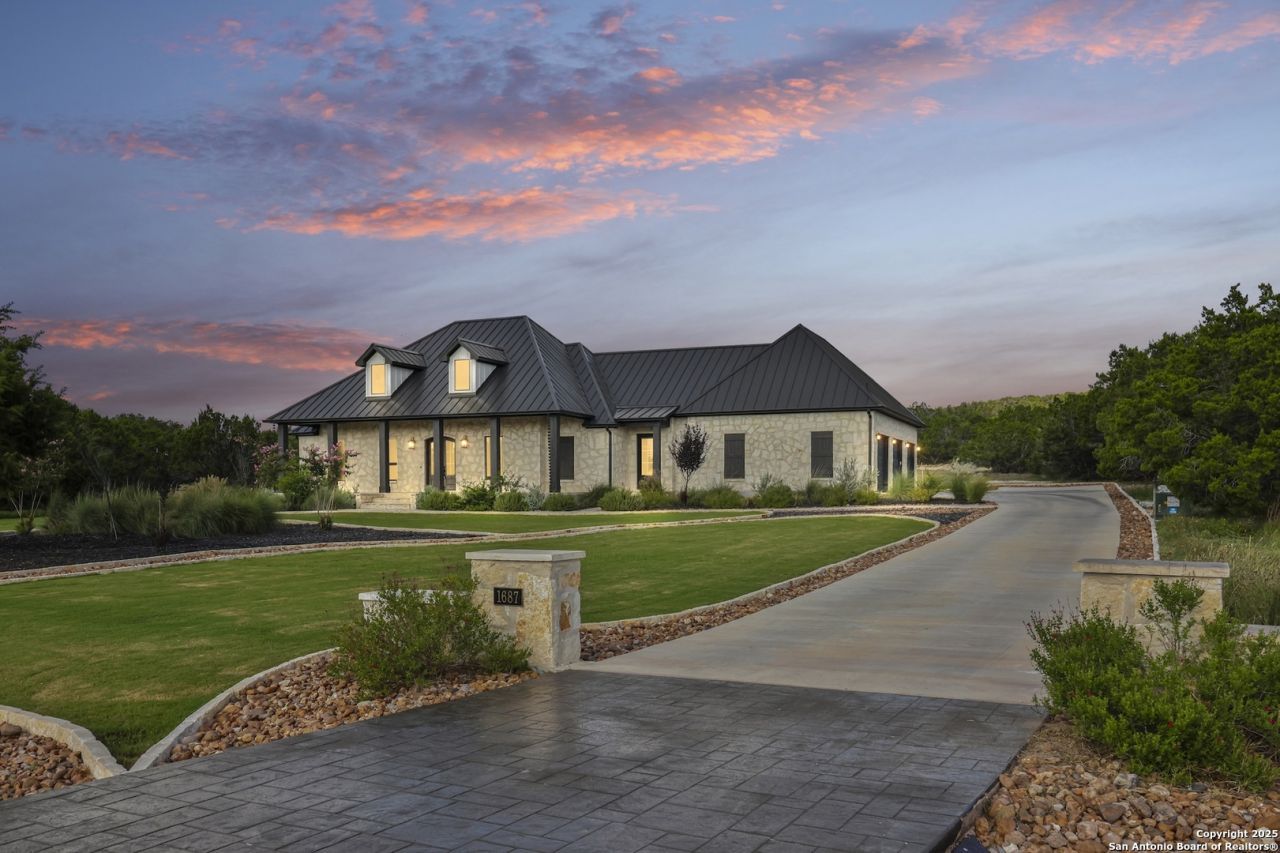
Discover refined Hill Country living at 1687 Noble Trail, located in the sought-after gated community of Paradise on the Guadalupe. Set on over an acre of land, this thoughtfully designed 4-bedroom, 3.5-bath home offers 3,182 square feet of comfortable, well-planned living space. Step inside to find an inviting open floor plan filled with natural light, accented by warm wood-beamed ceilings and quality finishes throughout. The spacious kitchen and living areas are perfect for gatherings, while the upstairs
Property Features
Property Type: Residential - Single Family
Cooling: One Central
Fireplaces: 1
Fuel Type: Propane Owned
Heating: Central
Home Style: Two Story
Lot Size: 1.37 Acres
Roof Type: Metal
Stories: 2.0
Taxes: $12,805
Year Built: 2023
Feature Descriptions
Builder Name: Turtle Creek Custom Homes
Days on Site: 8
Exterior: Stone/Rock
Exterior: Covered Patio
Fireplace: One
Flooring: Carpeting, Ceramic Tile
Foundation: Slab
Hoa Fee: 900/Annually
HOA Mandatory: Yes
HOA Name: PARADISE ON THE GUADALUPE
Home Faces: East
Inclusions: Ceiling Fans, Washer Connection, Dryer Connection, Cook Top, Gas Cooking, Dishwasher, Vent Fan
Interior: Two Living Area, Eat-In Kitchen, Island Kitchen, Breakfast Bar, All Bedrooms Upstairs, Open Floor Plan
Multiple HOA: No
Neighborhood Amenities: Controlled Access, Jogging Trails, Bike Trails, Other - See Remarks
Parking: Three Car Garage
Pool/Spa: None
Tax By Multiple Counties: No
Type: Single Family Detached
Water/Sewer: Septic
Windows: All Remain
Room Sizes
Bedroom 2: 12 X 10
Bedroom 3: 10 X 12
Bedroom 4: 12 X 14
Kitchen: 15 X 14
Dining Room: 12 X 6
Living Room: 22 X 24
Family Room: 24 X 30
Local Schools
High School: Smithson Valley
Middle School: Smithson Valley
Elementary School: Bill Brown
School District: Comal
Listed By / Shown By
Listed By
Agency Name: Orchard Brokerage
Agency Phone: (844) 515-9880
Shown By
Agent Name: Karen Schaeper
Agent Phone: (254) 723-0902
Agency Title: Kelly, Realtors
Agency Email: info@kellyrealtors.com
Agency Text: (254) 717-6447

Estimate Your Payment
Estimated Payment
$ 3,458.20 per month $2,114.07 Principal & Interest $1,067.08 Property Tax $277.05 Homeowner's Insurance
1687 Noble Trl | MLS# 1997983
This single family home located at 1687 Noble Trl, Canyon Lake, TX 78133 is currently listed for sale with an asking price of $949,900. This property was built in 2023 and has 4 bedrooms and 3 full and 1 partial baths with 3182 sq. ft. Noble Trl is located in the PARADISE ON THE GUADALUPE subdivision within the Comal school district. Search PARADISE ON THE GUADALUPE real estate on karenschaeper.kellyrealtors.com today.