
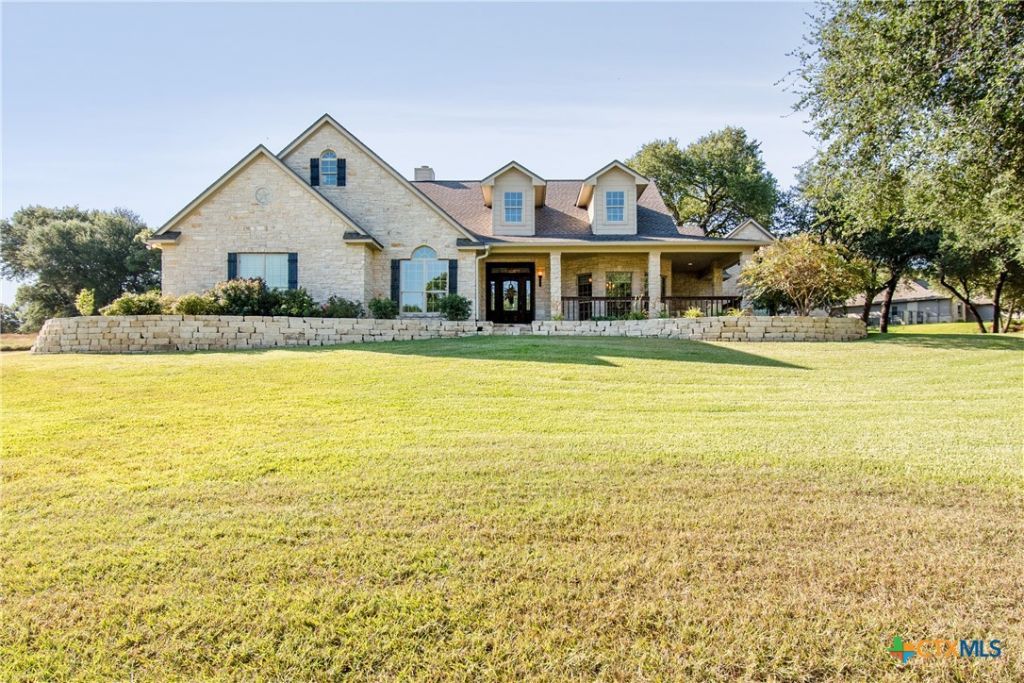
BEDS4
BATHS2 full 1 partial
SQUARE FEET3,009
MLS#622855
STATUSActive
PROPERTY TYPEResidential - Single Family
SUBDIVISIONIndian Ridge At Messer Ranch
SCHOOLBelton ISD
Property Description
Situated on 2.19 acres in the highly sought-after Messer Ranch subdivision, this beautiful 3,009 square foot home offers a peaceful Central Texas setting shaded by impressive mature live oak trees. Located in Belton ISD and originally featured in the 2006 Parade of Homes, the home features a thoughtfully designed floor plan with 4 bedrooms and 2.5 baths. The fourth bedroom is currently utilized as a formal office and includes a closet, offering the flexibility to serve as a bedroom or dedicated home office. One of the home's most unique features is the pantry, which doubles as a fully constructed storm shelter, combining everyday functionality with added peace of mind. With its spacious homesite, established trees, distinctive design, and desirable Messer Ranch location, this property offers a rare opportunity to enjoy country style surroundings while remaining convenient to Belton and the surrounding Central Texas area.
Property Features
Property Type: Residential - Single Family
Cooling: Central Air, Electric,2 Units
Fireplaces: 1
Garage: 3
Heating: Central, Electric, Multiple Heating Units
Home Style: Ranch
Lot Size: 2.19 Acres
Roof Type: Composition, Shingle
Stories: 1.0
Year Built: 2006
Amenities
Attic
Beamed Ceilings
Breakfast Bar
Bookcases
Built-in Features
Ceiling Fan(s)
Chandelier
Crown Molding
Dining Area
Separate/Formal Dining Room
Double Vanity
Entrance Foyer
Eat-in Kitchen
Garden Tub/Roman Tub
High Ceilings
Home Office
MultipleDining Areas
Open Floorplan
Pull Down Attic Stairs
Recessed Lighting
Shower Only
Covered Patio
Porch
Rain Gutters
Feature Descriptions
Appliances: Dishwasher, Electric Water Heater, Disposal, Multiple Water Heaters, Some Electric Appliances, Built-In Oven, Microwave
Body of Water: None
Community Features: None
Days on Site: 56
Exterior: Masonry, Stone Veneer
Fencing: None, Partial
Fireplace: Living Room, Wood Burning
Flooring: Carpet, Tile, Wood
Formal Dining: Yes
HOA Fee: 350/ Annually
Laundry: Electric Dryer Hookup, Laundry Room
Parcel#: 352680
Patio/Porch: Covered, Patio, Porch
Sewer: Septic Tank
Water: Community/Coop
Window: Plantation Shutters, Window Treatments
Room Sizes
Primary Bedroom: 14 X 19.3
Local Schools
High School: Belton High School
School District: Belton ISD
Listed By / Shown By
Listed By
Agency Name: Spradley Properties
Agency Phone: 254-800-1100
Shown By
Agent Name: Karen Schaeper
Agent Phone: (254) 723-0902
Agency Title: Kelly, Realtors
Agency Email: info@kellyrealtors.com
Agency Text: (254) 717-6447

Estimate Your Payment
Estimated Payment
$ 1,875.34 per month $1,658.05 Principal & Interest $0.00 Property Tax (data not provided by mls) $217.29 Homeowner's Insurance
169 Messer Ranch Road | MLS# 622855
This single family home located at 169 Messer Ranch Road, Belton, TX 76513 is currently listed for sale with an asking price of $745,000. This property was built in 2006 and has 4 bedrooms and 2 full and 1 partial baths with 3009 sq. ft. Messer Ranch Road is located in the Indian Ridge At Messer Ranch subdivision within the Belton ISD school district. Search Indian Ridge At Messer Ranch real estate on karenschaeper.kellyrealtors.com today.