
BEDS4
BATHS3 full
SQUARE FEET2,543
MLS#2002557
STATUSActive
PROPERTY TYPEResidential - Single Family
SUBDIVISIONMAGNOLIA SUBDIVISION
SCHOOLSouthwest ISD
Property Description
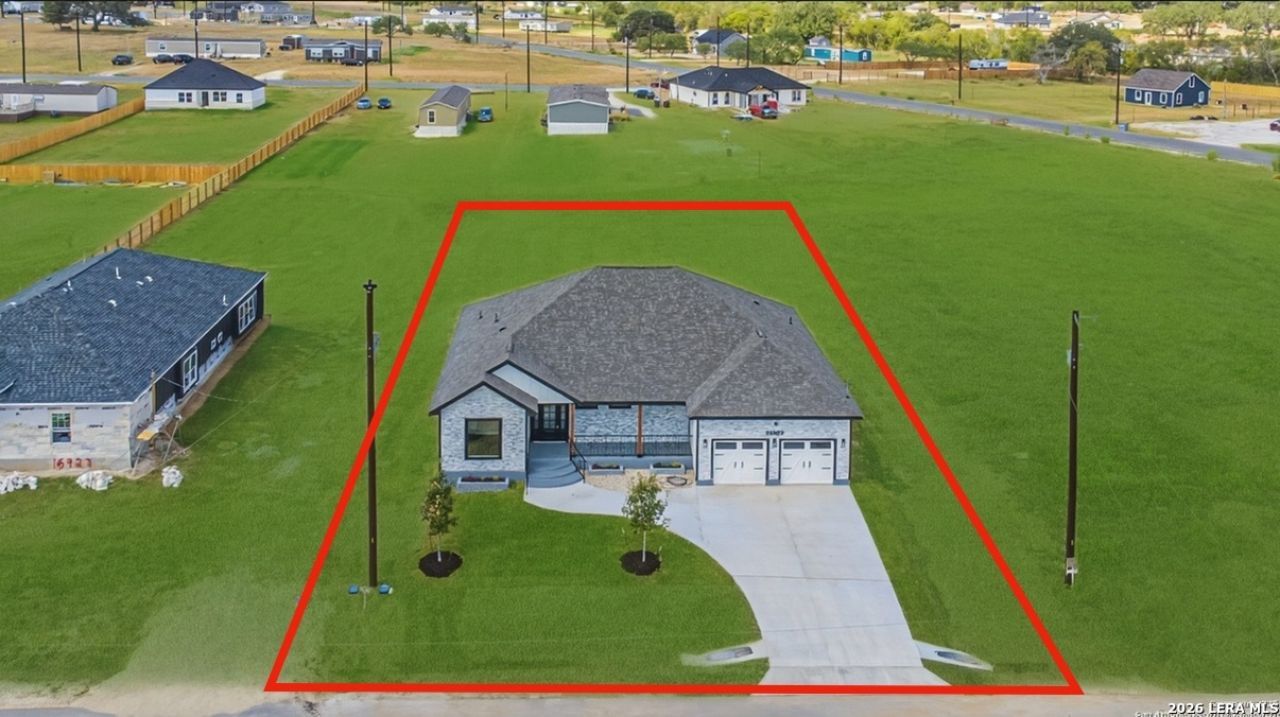
Buy-Down rate assistance available!!! Space, comfort, and no HOA? Yes, please! This beautiful home offers 4 spacious bedrooms, 3 full bathrooms, and 2,543 square feet of thoughtfully designed living space, all situated on a half-acre lot with no HOA. The open-concept floor plan is perfect for entertaining, featuring a massive kitchen island that serves as the heart of the home. Whether youre hosting family gatherings, enjoying a relaxing evening, or designing the backyard youve always wanted, this property offers the space and flexibility to fit your lifestyle. Homes with this much space, a large lot, and no HOA dont come around often-schedule your private tour before its gone!
Property Features
Property Type: Residential - Single Family
Cooling: One Central
Fuel Type: Electric
Heating: Central
Home Style: One Story
Lot Size: 0.53 Acres
Roof Type: Composition
Stories: 1.0
Taxes: $9,383
Year Built: 2025
Feature Descriptions
Builder Name: Boone Construction
Currenty Leased: No
Days on Site: 36
Exterior: Stone/Rock, Siding
Flooring: Vinyl
Foundation: Slab
HOA Mandatory: No
Improvements: Street Paved
Inclusions: Ceiling Fans, Washer Connection, Dryer Connection, Microwave Oven, Stove/Range, Refrigerator, Disposal, Dishwasher, Smoke Alarm, Electric Water Heater, Garage Door Opener, Smooth Cooktop
Interior: One Living Area, Liv/Din Combo, Island Kitchen, Walk-In Pantry, Utility Room Inside,1st Floor Lvl/No Steps, High Ceilings, Open Floor Plan, Cable TV Available, High Speed Internet, All Bedrooms Downstairs, Laundry Main Level
Lot: 1/2-1 Acre
Neighborhood Amenities: None
Parking: Two Car Garage
Pool/Spa: None
Supplier - Electric: CPS
Supplier - Water: Atascosa
Tax By Multiple Counties: No
Type: Single Family Detached
Water/Sewer: Water System, Septic, City
Windows: All Remain
Room Sizes
Bedroom 2: 12 X 13
Bedroom 3: 12 X 12
Bedroom 4: 19 X 14
Kitchen: 20 X 10
Living Room: 19 X 18
Local Schools
High School: Southwest
Middle School: Southwest
Elementary School: Elm Creek
School District: Southwest ISD
Listed By / Shown By
Listed By
Agency Name: Real Broker, LLC
Agency Phone: (855) 450-0442
Shown By
Agent Name: Karen Schaeper
Agent Phone: (254) 723-0902
Agency Title: Kelly, Realtors
Agency Email: info@kellyrealtors.com
Agency Text: (254) 717-6447

Estimate Your Payment
Estimated Payment
$ 1,851.74 per month $945.87 Principal & Interest $781.92 Property Tax $123.96 Homeowner's Insurance
16923 Rancho Escondido | MLS# 2002557
This single family home located at 16923 Rancho Escondido, Atascosa, TX 78002 is currently listed for sale with an asking price of $425,000. This property was built in 2025 and has 4 bedrooms and 3 full baths with 2543 sq. ft. Rancho Escondido is located in the MAGNOLIA SUBDIVISION subdivision within the Southwest ISD school district. Search MAGNOLIA SUBDIVISION real estate on karenschaeper.kellyrealtors.com today.