
BEDS3
BATHS2 full
SQUARE FEET1,888
MLS#21410945
STATUSActive
PROPERTY TYPEResidential - Single Family
SUBDIVISIONWhite Bluff #17
SCHOOLWhitney ISD
Property Description
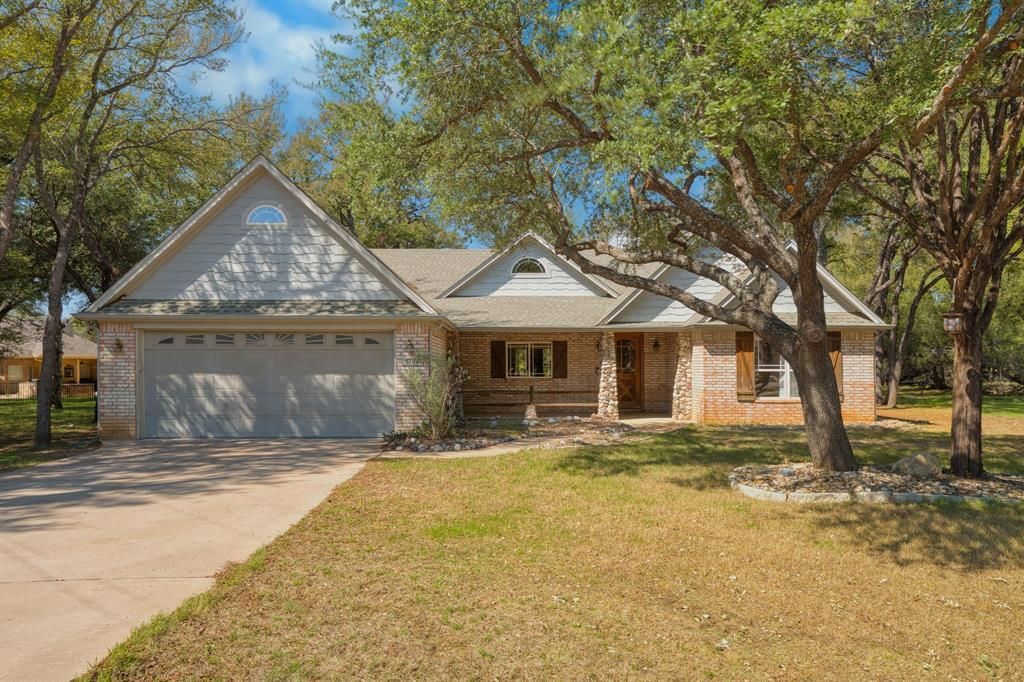
Custom Home Beneath the Oaks in White Bluff! Brick, river rock columns, and a covered front porch give this custom home in White Bluff a relaxed lake-country character. Mature oaks shade the front lawn, and arched transom windows and wood shutters add detail to the façade. Inside, vaulted ceilings with exposed beams rise over the open living, dining, and kitchen area. Large windows bring in natural light and look out to the trees. Wide plank wood floors run through the main living space, and a river rock fireplace with a rustic wood mantel anchors the room. The kitchen is built around a large island with bar seating, with knotty pine cabinetry, glass-front display cabinets, a plate rack, and a built-in double wall oven. Because it opens directly to the living and dining areas, it works as well for gatherings as for everyday meals. The primary suite has a tray ceiling with beadboard detail and its own access to the back porch. The ensuite bath includes dual vanities, a jetted tub, a glass block window, and a tiled walk-in shower. Secondary bedrooms have built-in shelving and large windows. The laundry room has abundant cabinetry and a sink, previously used for a salon setup. Above the garage, a bonus room has been used for crafting and storage, and it could serve as a studio, hobby room, or flex space. A long covered patio offers the perfect ambiance anytime of day to enjoy the peaceful setting. Wildlife is part of daily life here, with deer, wild turkey, and hawks regularly passing through. White Bluff brings resort-style living to Lake Whitney, with a marina, pools, two golf courses, a playground, and a resort where friends and family can stay when they visit. This home is steps from the Old Golf Course, perfect for golf enthusiasts. The home is being sold As-Is, making it an ideal opportunity for investors or buyers seeking to add their own personal touches and build equity in one of Lake Whitney’s most desirable areas.
Property Features
Property Type: Residential - Single Family
Cooling: Ceiling Fan(s), Central Air, Electric
Fireplaces: 1
Garage: 2 car attached
Heating: Central, Electric, Fireplace(s)
Home Style: Craftsman
Lot Size: 0.26 Acres
Roof Type: Composition, Shingle
Year Built: 1999
Amenities
Cathedral Ceiling(s)
Double Vanity
Flat Screen Wiring
Kitchen Island
Natural Woodwork
Open Floorplan
Vaulted Ceiling(s)
Walk-In Closet(s)
Covered Patio/Porch
Rain Gutters
Feature Descriptions
Appliances: Dishwasher, Dryer, Electric Cooktop, Electric Oven, Electric Water Heater, Refrigerator, Washer
Community Features: Boat Ramp, Club House, Community Pool, Fishing, Gated, Golf, Guarded Entrance, Lake, Marina, Park, Playground, Pool, Restaurant, Tennis Court(s)
Exterior: Brick, Rock/Stone
Fencing: None
Fireplace: Wood Burning
Flooring: Carpet, Tile, Wood
HOA Fee: 1100/ Semi-Annual
Laundry: Electric Dryer Hookup, Utility Room, Full Size W/D Area, Dryer Hookup, Washer Hookup
Lot: Many Trees, Cedar, Oak
Parcel#: 144065
Parking: Driveway, Garage, Garage Door Opener, Garage Faces Front, Garage Single Door
Parking Notes: Driveway, Garage, Garage Door Opener, Garage Faces Fr
Patio/Porch: Covered, Front Porch, Rear Porch
Swimming Pool: Yes
Utilities: Asphalt, Electricity Connected, Individual Water Meter
Local Schools
Elementary School: Whitney
School District: Whitney ISD
Listed By / Shown By
Listed By
Agency Name: Kelly, Realtors
Agent Name: Kathryn Townson

Shown By
Agent Name: Karen Schaeper
Agent Phone: (254) 723-0902
Estimate Your Payment
Estimated Payment
$ 667.07 per month $589.78 Principal & Interest $0.00 Property Tax (data not provided by mls) $77.29 Homeowner's Insurance
17049 Faircrest Drive | MLS# 21410945
This single family home located at 17049 Faircrest Drive, Whitney, TX 76692 is currently listed for sale by Kelly, Realtors, with an asking price of $265,000. This property was built in 1999 and has 3 bedrooms and 2 full baths with 1888 sq. ft. Faircrest Drive is located in the White Bluff #17 subdivision within the Whitney ISD school district. Search White Bluff #17 real estate on karenschaeper.kellyrealtors.com today.