
BEDS4
BATHS5 full 1 partial
SQUARE FEET9,246
MLS#21305128
STATUSActive
PROPERTY TYPEResidential - Single Family
SUBDIVISIONHills Of Buffalo Creek
SCHOOLRockwall ISD
Property Description
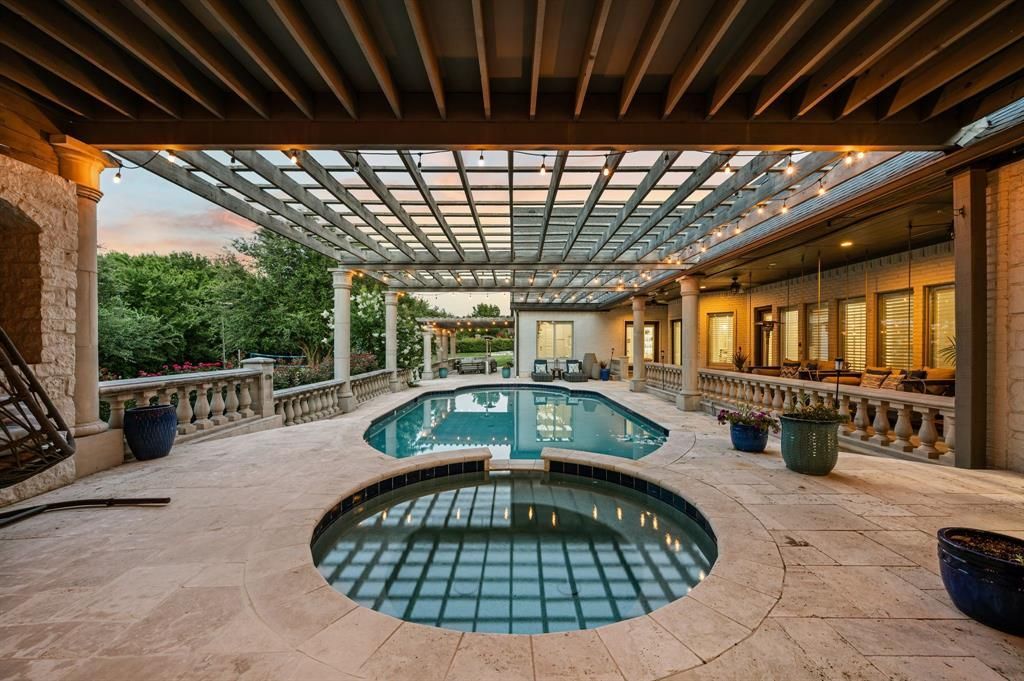
Experience resort-style living on 2.8 acres in the tranquil city of Heath, located a short commute to Dallas! This exceptional updated estate offers 9,248 sq ft of refined living space, a 4-car garage, and access to Community Pool, Tennis Courts, and Pickle Ball Court! Inside, you’ll find two primary suites, soaring vaulted ceilings, a chef’s kitchen with commercial-grade appliances, and custom walk-in closets throughout. Two rooms that could be additional 5th and 6th bedrooms, with a full bath located nearby. Designed for both comfort and recreation, the property features a pool and hot tub, sand volleyball court, zipline, home gym, dedicated office, and a spacious dog run. The home gym could be converted back to a two car garage, providing 6 garage spaces total. Outdoor living shines with a full outdoor kitchen, expansive patios, and wide-open green space. A rare combination of acreage, amenities, and architectural quality — this Heath estate delivers a lifestyle that truly stands apart!
Property Features
Property Type: Residential - Single Family
Cooling: Ceiling Fan(s), Central Air, Electric, Wall/Window Un
Fireplaces: 3
Garage: 4 car attached
Heating: Central, Electric, Fireplace(s), Zoned
Home Style: Traditional
Lot Size: 2.86 Acres
Roof Type: Composition
Year Built: 2003
Amenities
Built-in Features
Built-in Wine Cooler
Cable TV Available
Cathedral Ceiling(s)
Chandelier
Decorative Lighting
Double Vanity
Eat-in Kitchen
High Speed Internet Available
In-Law Suite Floorplan
Kitchen Island
Open Floorplan
Pantry
Sound System Wiring
Vaulted Ceiling(s)
Walk-In Closet(s)
Wet Bar
Second Primary Bedroom
Attached Grill
Barbecue
Built-in Barbecue
Covered Patio/Porch
Dog Run
Fire Pit
Gas Grill
Rain Gutters
Lighting
Outdoor Grill
Outdoor Kitchen
Outdoor Living Center
Playground
Sport Court
Other
Feature Descriptions
Appliances: Built-in Refrigerator, Commercial Grade Range, Dishwasher, Disposal, Electric Oven, Gas Range, Gas Water Heater, Microwave, Convection Oven, Double Oven, Plumbed For Gas in Kitchen, Refrigerator, Vented Exhaust Fan, Other
Community Features: Community Pool, Curbs, Pickle Ball Court, Playground, Pool, Sidewalks, Tennis Court(s)
Days on Site: 39
Exclusions: TV's, electric car charger, Gym equipment, Family Room bookshelves, Swing and Castle decor in office, Mirror in dining room, Pool cleaner.
Exterior: Brick, Rock/Stone
Fencing: Back Yard, Gate, Wrought Iron
Fireplace: Decorative, Electric, Family Room, Fire Pit, Gas, Gas Logs, Living Room, Outside, Stone, Wood Burning, Other
Flooring: Carpet, Luxury Vinyl Plank, Marble, Tile, Travertine Stone
HOA Fee: 175/ Quarterly
Laundry: Electric Dryer Hookup, Utility Room, Full Size W/D Area, Dryer Hookup, Washer Hookup, Other
Lot: Acreage, Corner Lot, Landscaped, Lrg. Backyard Grass, Many Trees, Sprinkler System, Subdivision, Water/Lake View
Other Equipment: Home Theater, List Available
Parcel#: 000000049711
Parking: Additional Parking, Circular Driveway, Converted Garage, Direct Access, Driveway, Garage, Garage Door Opener, Garage Double Door, Garage Faces Rear, Garage Faces Side, Parking Pad
Parking Notes: Additional Parking, Circular Driveway, Converted Gar
Patio/Porch: Covered, Front Porch, Patio
Pool: Cabana, Gunite, Heated, In Ground, Outdoor Pool, Pool/Spa Combo
Swimming Pool: Yes
Utilities: Cable Available, City Sewer, City Water, Concrete, Curbs, Electricity Available, Electricity Connected, Natural Gas Available, Phone Available, Sewer Available, Sidewalk
Window: Shutters, Window Coverings
Local Schools
Elementary School: Dorothy Smith Pullen
School District: Rockwall ISD
Listed By / Shown By
Listed By
Agency Name: Sophie Tel Diaz Real Estate
Agency Contact: 817-952-9000
Agent Name: Sophie Diaz

Shown By
Agent Name: Karen Schaeper
Agent Phone: (254) 723-0902
Agency Title: Kelly, Realtors

Estimate Your Payment
Estimated Payment
$ 6,293.08 per month $5,563.92 Principal & Interest $0.00 Property Tax (data not provided by mls) $729.17 Homeowner's Insurance
1705 Bison Meadow Lane | MLS# 21305128
This single family home located at 1705 Bison Meadow Lane, Heath, TX 75032 is currently listed for sale with an asking price of $2,500,000. This property was built in 2003 and has 4 bedrooms and 5 full and 1 partial baths with 9246 sq. ft. Bison Meadow Lane is located in the Hills Of Buffalo Creek subdivision within the Rockwall ISD school district. Search Hills Of Buffalo Creek real estate on karenschaeper.kellyrealtors.com today.