
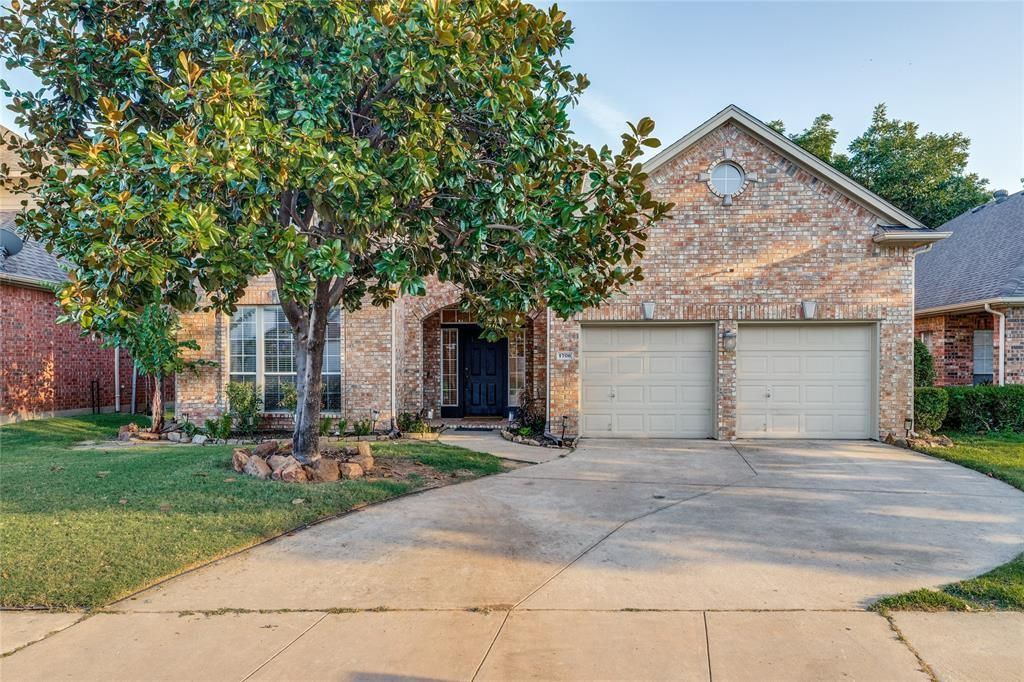
BEDS4
BATHS2 full 2 partial
SQUARE FEET2,743
MLS#21341997
STATUSActive
PROPERTY TYPEResidential - Single Family
SUBDIVISIONWindsor Ridge at Oakmont Ph II
SCHOOLDenton ISD
Property Description
Welcome to this beautifully maintained two-story home in the highly desirable Oakmont community of Corinth! Offering 4 spacious bedrooms, 2 full baths, 2 half baths, and over 2,700 square feet of thoughtfully designed living space, this home provides the perfect blend of comfort and functionality. The open floor plan features multiple living and dining areas, a warm family room with a cozy gas-start fireplace, and a spacious kitchen complete with a gas cooktop, island, and abundant cabinet space. The private primary suite offers a relaxing retreat, while the secondary bedrooms are upstairs with a game room and a walkout attic for storage. Enjoy the fenced backyard ideal for entertaining or relaxing outdoors. Located within Denton ISD and just minutes from shopping, dining, parks, and major highways, residents also enjoy Oakmont's exceptional amenities, including community pools, parks, walking trails, golf, tennis, and clubhouse activities.
Property Features
Property Type: Residential - Single Family
Fireplaces: 1
Garage: 2 car attached
Lot Size: 0.17 Acres
Roof Type: Composition
Year Built: 1999
Amenities
Open Floorplan
Feature Descriptions
Appliances: Dishwasher, Disposal, Electric Oven, Gas Cooktop
Community Features: Club House, Community Pool, Fitness Center, Golf, Greenbelt, Playground, Restaurant, Sidewalks, Tennis Court(s)
Days on Site: 6
Exclusions: Refrigerator, Washer and Dryer
Fireplace: Gas
Flooring: Carpet, Ceramic Tile, Wood
HOA Fee: 650/ Annually
Laundry: Full Size W/D Area
Parcel#: R204812
Parking: Garage
Parking Notes: Garage
Swimming Pool: Yes
Utilities: City Sewer, City Water
Local Schools
Elementary School: Hawk
School District: Denton ISD
Listed By / Shown By
Listed By
Agency Name: Repeat Realty, LLC
Agency Contact: 972-966-6683
Agent Name: Chandra Linquist

Shown By
Agent Name: Karen Schaeper
Agent Phone: (254) 723-0902
Agency Title: Kelly, Realtors

Estimate Your Payment
Estimated Payment
$ 1,132.75 per month $1,001.50 Principal & Interest $0.00 Property Tax (data not provided by mls) $131.25 Homeowner's Insurance
1706 Tealwood Lane | MLS# 21341997
This single family home located at 1706 Tealwood Lane , Corinth, TX 76210 is currently listed for sale with an asking price of $450,000. This property was built in 1999 and has 4 bedrooms and 2 full and 2 partial baths with 2743 sq. ft. Tealwood Lane is located in the Windsor Ridge at Oakmont Ph II subdivision within the Denton ISD school district. Search Windsor Ridge At Oakmont Ph II real estate on karenschaeper.kellyrealtors.com today.