
BEDS5
BATHS3 full 1 partial
SQUARE FEET3,558
MLS#21342375
STATUSActive
PROPERTY TYPEResidential - Single Family
SUBDIVISIONStillwater Canyon Ph 1c
SCHOOLDesoto ISD
Property Description
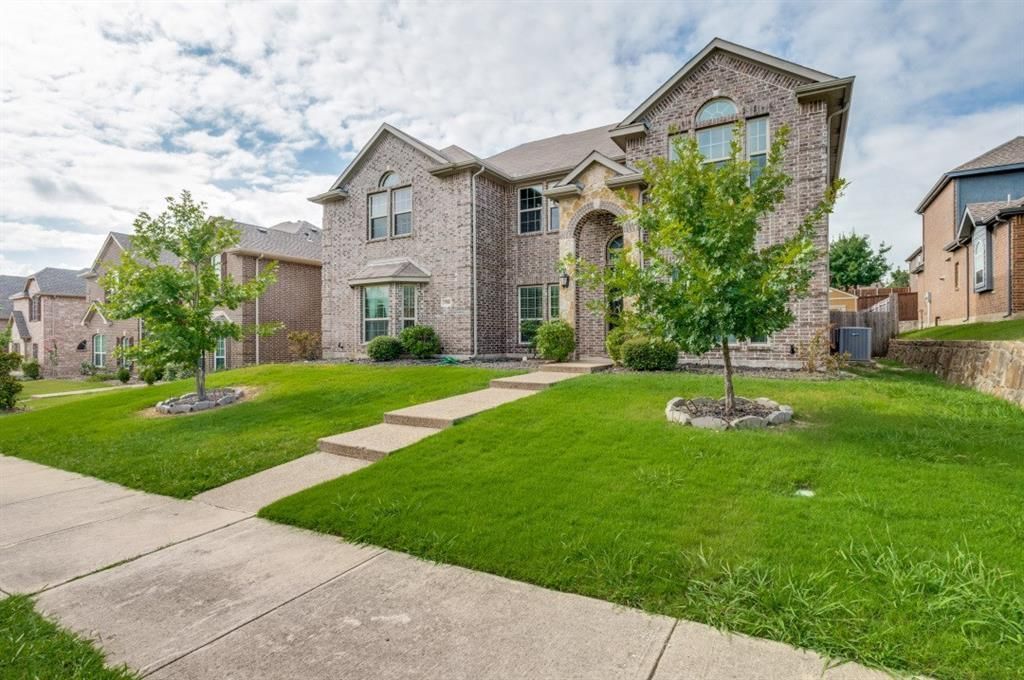
Beautifully maintained 5-bedroom, 3.5-bath home featuring wood floors, soaring ceilings, abundant natural light, and a spacious, open layout. A dramatic entry welcomes you with a beautiful wrought iron staircase overlooking the living area, while the inviting family room showcases a stone gas log fireplace. The well-appointed kitchen offers granite countertops, a large island, ample cabinet space, and a walk-in pantry. A formal dining room and dry bar make entertaining easy, while the private primary suite features a tray ceiling, dual vanities, a jetted tub, separate shower, and a large walk-in closet. Upstairs you'll find generously sized secondary bedrooms, along with a game room and media room that provide plenty of space for entertaining, relaxing, or hobbies. Step outside to enjoy the covered patio, perfect for morning coffee or evening gatherings. Residents also enjoy neighborhood amenities including a community pool, park, and greenbelt, all conveniently located near shopping, dining, and major highways.
Property Features
Property Type: Residential - Single Family
Cooling: Ceiling Fan(s), Central Air, Electric
Fireplaces: 1
Garage: 2 car attached
Heating: Central, Electric, Fireplace(s), Natural Gas
Home Style: Traditional
Lot Size: 0.18 Acres
Roof Type: Composition, Shingle
Year Built: 2016
Amenities
Built-in Features
Built-in Wine Cooler
Cable TV Available
Chandelier
Dry Bar
Eat-in Kitchen
Granite Counters
High Speed Internet Available
Kitchen Island
Open Floorplan
Vaulted Ceiling(s)
Walk-In Closet(s)
Covered Patio/Porch
Lighting
Private Yard
Feature Descriptions
Appliances: Dishwasher, Disposal, Microwave
Community Features: Community Pool, Greenbelt, Park
Days on Site: 28
Exterior: Brick
Fencing: Fenced, Wood
Fireplace: Gas Logs, Gas Starter, Stone
Flooring: Carpet, Ceramic Tile, Wood
HOA Fee: 121/ Annually
Laundry: Utility Room, Full Size W/D Area, Dryer Hookup, Washer Hookup
Lot: Few Trees, Landscaped, Sprinkler System, Subdivision
Parcel#: 200998100B0240000
Parking: Covered, Garage Door Opener, Garage Faces Rear
Parking Notes: Covered, Garage Door Opener, Garage Faces Rear
Patio/Porch: Covered
Swimming Pool: Yes
Utilities: City Sewer, City Water, Individual Gas Meter, Individual Water Meter
Window: Bay Window(s), Window Coverings
Local Schools
Elementary School: Cockrell Hill
School District: Desoto ISD
Listed By / Shown By
Listed By
Agency Name: Fathom Realty LLC
Agency Contact: 888-455-6040
Agent Name: Chad Stanley

Shown By
Agent Name: Karen Schaeper
Agent Phone: (254) 723-0902
Agency Title: Kelly, Realtors

Estimate Your Payment
Estimated Payment
$ 1,120.17 per month $990.38 Principal & Interest $0.00 Property Tax (data not provided by mls) $129.79 Homeowner's Insurance
1708 River Run Drive | MLS# 21342375
This single family home located at 1708 River Run Drive, Desoto, TX 75115 is currently listed for sale with an asking price of $445,000. This property was built in 2016 and has 5 bedrooms and 3 full and 1 partial baths with 3558 sq. ft. River Run Drive is located in the Stillwater Canyon Ph 1c subdivision within the Desoto ISD school district. Search Stillwater Canyon Ph 1c real estate on karenschaeper.kellyrealtors.com today.