
BEDS4
BATHS2 full
SQUARE FEET1,884
MLS#21387585
STATUSActive
PROPERTY TYPEResidential - Single Family
SUBDIVISIONWillow Creek Add
SCHOOLCrowley ISD
Property Description
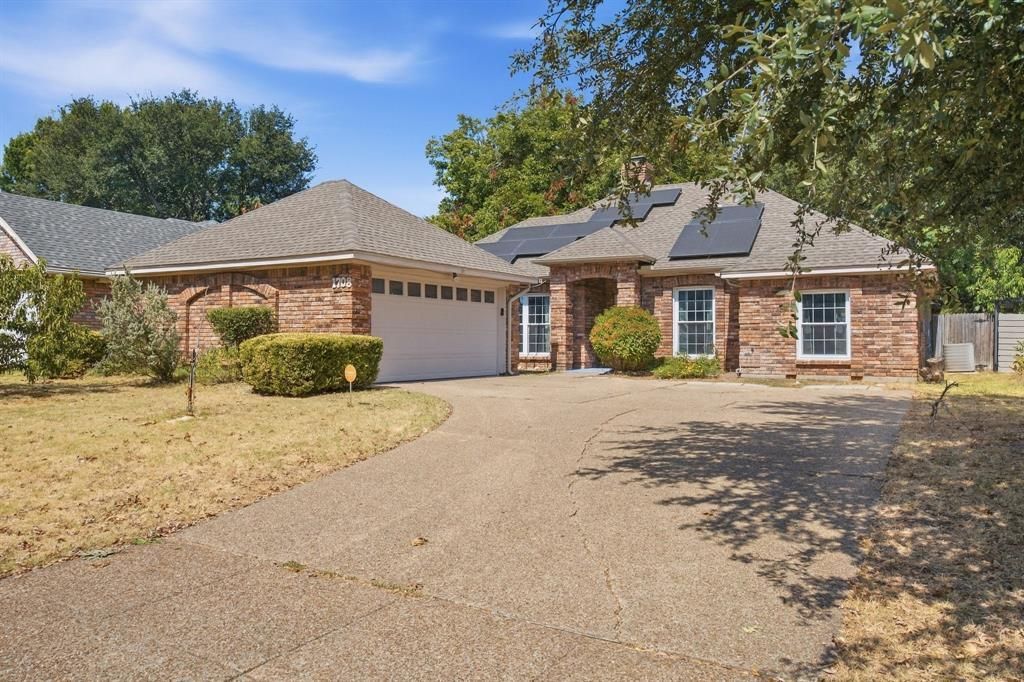
This charming and spacious home awaits you! With a welcoming open entry, you'll envision entertaining family and friends! A split bedroom arrangement, helps you enjoy the primary bedrom and the ensuite bath has had lovely updates. As you cross to the opposite side of the home, you'll find 3 bedrooms with new carpet for your comfort. The family room grounds the center of the home with a convenient wet bar. As you pass through the family room out to a sun room, outside you'll find a large patio and gazebo to enjoy this fall. The home has been updated with windows, a water heater, new carpets in the bedrooms, both bathrooms updated, a large new patio and new exterior siding. The home has SOLAR PANELS you'll benefit from and the Seller will PAY OFF the remaining balance at Closing. All information provided is deemed accurate and reliable. Buyer and Buyers Agent to verify all information including, but not limited to measurements, schools, taxes etc. Title has been opened with Independence Title - Alicia Jacquez as Escrow Agent
Property Features
Property Type: Residential - Single Family
Cooling: Attic Fan, Ceiling Fan(s), Central Air, Electric
Fireplaces: 1
Garage: 2 car attached
Heating: Active Solar, Central, Electric, Fireplace(s)
Lot Size: 0.15 Acres
Roof Type: Composition
Year Built: 1986
Amenities
Double Vanity
High Speed Internet Available
Tile Counters
Wet Bar
Courtyard
Covered Patio/Porch
Rain Gutters
Lighting
Feature Descriptions
Appliances: Disposal, Electric Cooktop, Electric Oven, Electric Range, Double Oven
Days on Site: 11
Fencing: Back Yard, Wood
Fireplace: Brick, Family Room, Masonry, Raised Hearth, Wood Burning
Flooring: Carpet, Ceramic Tile, Hardwood, Laminate
Green Features: Energy Recovery Ventilator, HVAC, Insulation, Solar Electric System, Windows
Laundry: Electric Dryer Hookup, Utility Room, Washer Hookup, On Site
Lot: Few Trees, Interior Lot
Other Equipment: Satellite Dish
Parcel#: 05603285
Parking: Concrete, Direct Access, Driveway, Garage, Garage Door Opener, Garage Faces Side, Garage Single Door, Inside Entrance, Kitchen Level, On Site
Parking Notes: Concrete, Direct Access, Driveway, Garage, Garage Door
Patio/Porch: Enclosed, Front Porch, Patio, Rear Porch, Side Porch
Utilities: All Weather Road, Cable Available, City Sewer, City Water, Community Mailbox, Electricity Available, Individual Water Meter
Window: Skylights(s)
Room Sizes
Bedroom-Primary: 12.00 x 14.00 Level - 1
Local Schools
Elementary School: Parkway
School District: Crowley ISD
Listed By / Shown By
Listed By
Agency Name: Keller Williams Realty
Agency Contact: 469-525-0830
Agent Name: Kim Rials

Shown By
Agent Name: Karen Schaeper
Agent Phone: (254) 723-0902
Agency Title: Kelly, Realtors

Estimate Your Payment
Estimated Payment
$ 843.27 per month $745.56 Principal & Interest $0.00 Property Tax (data not provided by mls) $97.71 Homeowner's Insurance
1708 Willow Vale Drive | MLS# 21387585
This single family home located at 1708 Willow Vale Drive, Fort Worth, TX 76134 is currently listed for sale with an asking price of $335,000. This property was built in 1986 and has 4 bedrooms and 2 full baths with 1884 sq. ft. Willow Vale Drive is located in the Willow Creek Add subdivision within the Crowley ISD school district. Search Willow Creek Add real estate on karenschaeper.kellyrealtors.com today.