
BEDS3
BATHS2 full
SQUARE FEET1,355
MLS#21348917
STATUSActive
PROPERTY TYPEResidential - Single Family
SUBDIVISIONChristian Meadows
SCHOOLEnnis ISD
Property Description
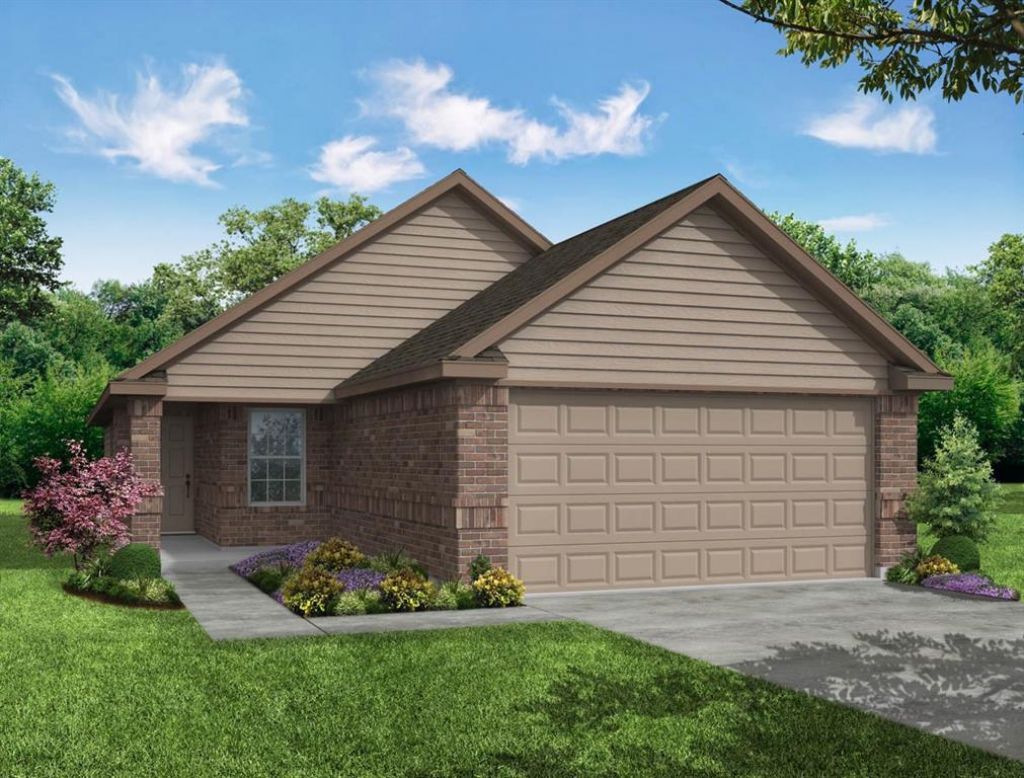
Love where you live in Christian Meadows in Ennis, TX! Now featuring Legend’s NEW Smart Home package and Signature Design Collection! The Sweetwater floor plan is a charming 1-story home with 3 bedrooms, 2 bathrooms, and a 2-car garage. This home has it all, including privacy blinds and vinyl plank flooring throughout the common areas! The gourmet kitchen is sure to please with 42-inch cabinetry, silestone countertops, and stainless-steel appliances! Retreat to the Owner's Suite featuring double sinks with silestone countertops, a separate tub and shower, and tray ceiling for some dramatic flair! Don't miss your opportunity to call Christian Meadows home, schedule a visit today!
Property Features
Property Type: Residential - Single Family
Cooling: Central Air, Electric
Garage: 2 car attached
Heating: Electric
Home Style: Traditional
Lot Size: 0.12 Acres
Roof Type: Composition
Year Built: 2026
Amenities
Pantry
Feature Descriptions
Appliances: Dishwasher, Disposal, Electric Range, Microwave
Days on Site: 28
Exterior: Brick, Siding
Fencing: Back Yard, Wood
Flooring: Carpet, Luxury Vinyl Plank
HOA Fee: 525/ Annually
Laundry: Electric Dryer Hookup, Washer Hookup
Lot: Subdivision
Lot Dimensions: 41x125
Parcel#: 292264
Parking: Garage Faces Front, Garage Single Door
Parking Notes: Garage Faces Front, Garage Single Door
Utilities: Cable Available, Community Mailbox, Concrete, Curbs, Electricity Connected, MUD Sewer, MUD Water
Room Sizes
Bedroom-Primary: 13.00 x 12.00 Level - 1
Kitchen: 14.00 x 14.00 Level - 1
Living Room: 14.00 x 17.00 Level - 1
Bedroom: 10.00 x 12.00 Level - 1
Bedroom: 10.00 x 10.00 Level - 1
Local Schools
Elementary School: Bowie
School District: Ennis ISD
Listed By / Shown By
Listed By
Agency Name: Legend Home Corp
Agency Contact: 888-376-0237
Agent Name: Bradley Tiffan

Shown By
Agent Name: Karen Schaeper
Agent Phone: (254) 723-0902
Agency Title: Kelly, Realtors

Estimate Your Payment
Estimated Payment
$ 654.46 per month $578.63 Principal & Interest $0.00 Property Tax (data not provided by mls) $75.83 Homeowner's Insurance
1709 Acts Lane | MLS# 21348917
This single family home located at 1709 Acts Lane, Ennis, TX 75119 is currently listed for sale with an asking price of $259,990. This property was built in 2026 and has 3 bedrooms and 2 full baths with 1355 sq. ft. Acts Lane is located in the Christian Meadows subdivision within the Ennis ISD school district. Search Christian Meadows real estate on karenschaeper.kellyrealtors.com today.