
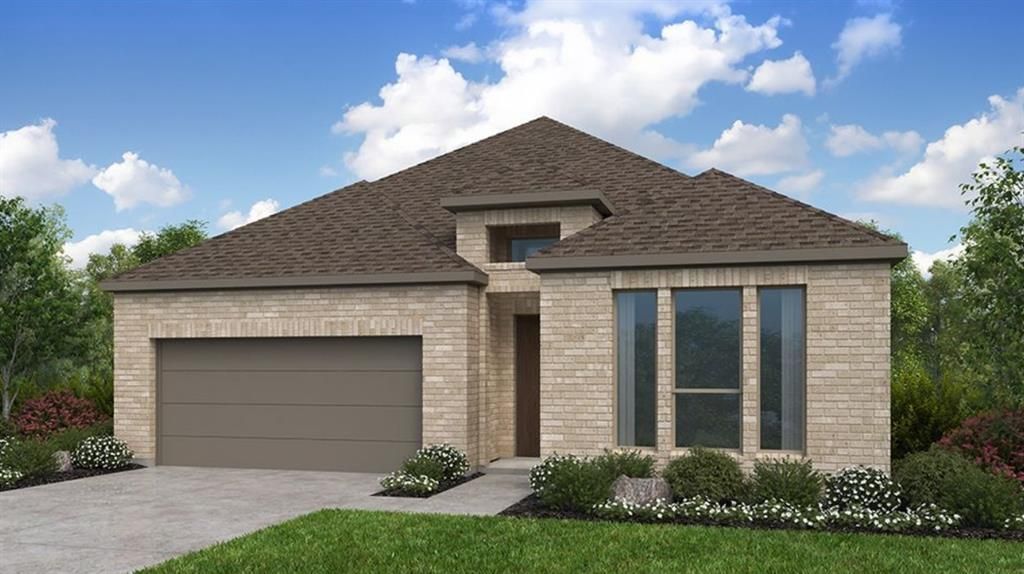
BEDS3
BATHS2 full 1 partial
SQUARE FEET2,089
MLS#21349400
STATUSActive
PROPERTY TYPEResidential - Single Family
SUBDIVISIONThe Ranch at Uptown Celina
SCHOOLCelina ISD
Property Description
What's Special: North Facing Patio - Premium Location - Flex Room - Extended Patio. New Construction – November Completion! Built by Taylor Morrison, America's Most Trusted Home Builder. Welcome to the Auburn at 1709 Angus Drive in The Ranch at Uptown Celina! This thoughtfully designed one-story home offers a bright and open layout perfect for modern living. The spacious great room with a pop-up ceiling and fireplace flows seamlessly into the dining area and kitchen, featuring a large island and walk-in pantry for effortless entertaining. Tucked away for privacy, the primary suite includes a generous walk-in closet and relaxing bathroom. Two secondary bedrooms, a dedicated study, convenient laundry room, and covered patio provide flexible spaces for work, relaxation, and outdoor enjoyment. Enjoy planned amenities like a pool, dog park, hiking and biking trails, and two air-conditioned community centers. Students thrive in the highly regarded Celina ISD. With easy access to the Dallas North Tollway and Preston Road, The Ranch at Uptown Celina offers smooth commutes and everyday convenience. Additional Highlights include: Half bath in place of coat closet, extended primary suite, extended covered outdoor living, and slide-in tub at primary bath. Photos are for representative purposes only. MLS#21349400
Property Features
Property Type: Residential - Single Family
Cooling: Central Air
Fireplaces: 1
Garage: 2 car attached
Heating: Natural Gas
Home Style: Traditional
Lot Size: 0.15 Acres
Roof Type: Composition
Year Built: 2026
Amenities
Double Vanity
Eat-in Kitchen
Kitchen Island
Pantry
Walk-In Closet(s)
Covered Patio/Porch
Rain Gutters
Feature Descriptions
Appliances: Disposal, Electric Oven, Gas Cooktop, Gas Water Heater, Tankless Water Heater, Vented Exhaust Fan
Community Features: Community Pool, Curbs, Playground, Sidewalks, Other
Days on Site: 1
Exterior: Brick, Siding
Fencing: Wood
Fireplace: Blower Fan, Gas Logs, Gas Starter
Flooring: Carpet, Ceramic Tile, Laminate
Green Features: HVAC, Thermostat, Waterheater, Windows
HOA Fee: 950/ Annually
Laundry: Electric Dryer Hookup, Utility Room, Full Size W/D Area, Dryer Hookup, Washer Hookup
Lot: Interior Lot, Landscaped, Sprinkler System, Subdivision
Lot Dimensions: 55x120
Parcel#: R1351200E02501
Parking: Driveway, Garage, Garage Door Opener, Garage Faces Front
Parking Notes: Driveway, Garage, Garage Door Opener, Garage Faces Fr
Patio/Porch: Covered, Front Porch, Patio
Swimming Pool: Yes
Utilities: MUD Sewer, MUD Water
Room Sizes
Dining Room: 17.00 x 9.00 Level - 1
Living Room: 17.00 x 14.00 Level - 1
Office: 11.00 x 13.00 Level - 1
Bedroom-Primary: 16.00 x 18.00 Level - 1
Bedroom: 12.00 x 10.00 Level - 1
Bedroom: 12.00 x 10.00 Level - 1
Local Schools
Elementary School: Bobby Ray-Afton Martin
School District: Celina ISD
Listed By / Shown By
Listed By
Agency Name: Alexander Properties
Agent Name: Bobbie Alexander

Shown By
Agent Name: Karen Schaeper
Agent Phone: (254) 723-0902
Agency Title: Kelly, Realtors

Estimate Your Payment
Estimated Payment
$ 1,093.45 per month $966.75 Principal & Interest $0.00 Property Tax (data not provided by mls) $126.70 Homeowner's Insurance
1709 Angus Drive | MLS# 21349400
This single family home located at 1709 Angus Drive, Celina, TX 75009 is currently listed for sale with an asking price of $434,385. This property was built in 2026 and has 3 bedrooms and 2 full and 1 partial baths with 2089 sq. ft. Angus Drive is located in the The Ranch at Uptown Celina subdivision within the Celina ISD school district. Search The Ranch At Uptown Celina real estate on karenschaeper.kellyrealtors.com today.