
BEDS6
BATHS3 full 1 partial
SQUARE FEET4,772
MLS#21328784
STATUSActive
PROPERTY TYPEResidential - Single Family
SUBDIVISIONCountry Ridge Ph A
SCHOOLWylie ISD
Property Description
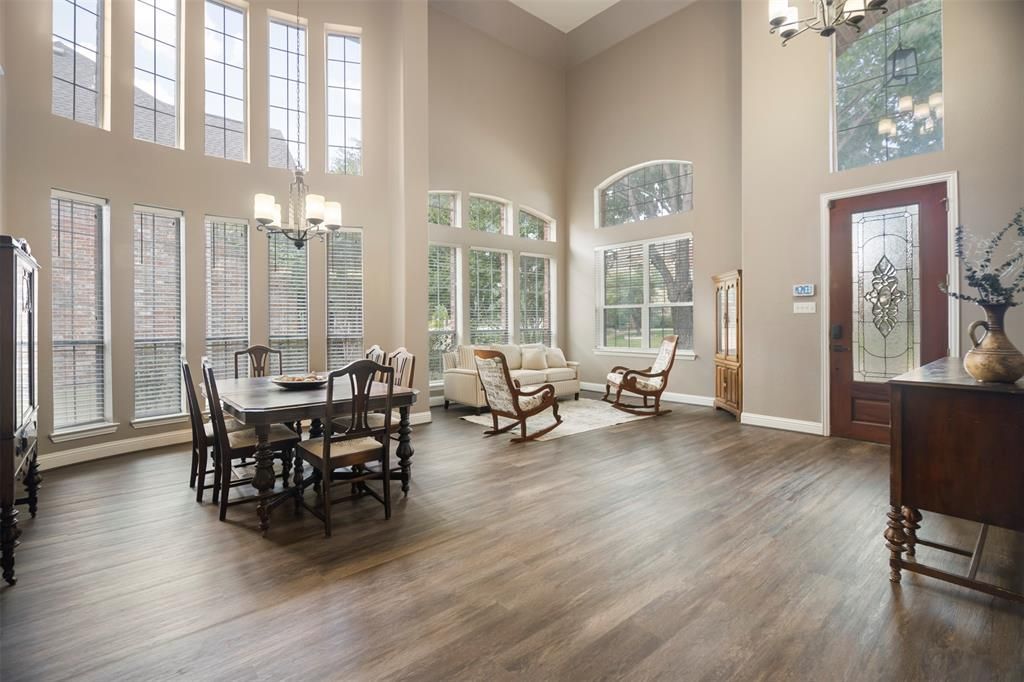
EAST-FACING and nearly 4,800 SF, this big, bright and dramatic home gives everyone breathing room without losing connection. Soaring two-story ceilings, walls of windows, a winding staircase, and open upstairs overlooks create a grand, expansive feel with sightlines between levels.FAMILY LIFE: Different activities don't have to compete for the same room. Entertain in the dramatic front living and dining spaces while everyday life continues in the second two-story family room, open kitchen, and breakfast area. The gourmet kitchen offers granite, stainless steel appliances, gas cooktop, abundant cabinetry, custom pantry storage, and a built-in desk. A corner fireplace and one-of-a-kind custom entertainment center complete the family room.YOUR RETREAT: The oversized primary suite includes a dedicated nook to read, work, pray, or simply disappear for a minute, plus a spacious bath and custom-organized closet.ROOM TO GROW: Upstairs, kids get their own hangout while staying connected downstairs. A light-filled game room overlooks the living spaces below; a separate nook gives homework or reading a quieter home; and the media room gives movies, gaming, and late-night noise somewhere to go. Large secondary bedrooms can keep siblings together when they're little and give them space when they're ready.OUTDOORS: Expanded patio, spacious yard, mature trees, peach tree, grapevines, and blackberries create room to relax, gather, and entertain.NEIGHBORHOOD: Excellent schools and a short walk to the community pool add easy family fun.MOVE-IN READY: Paid-off solar, newer roof, updated flooring, extensive window replacements, refreshed paint and trim, widened driveway, substantial storage shed and more.ONE OF A KIND: This kind of space, dramatic architecture and unique layout is hard to duplicate. Come experience it before someone else discovers how well their life fits here.
Property Features
Property Type: Residential - Single Family
Fireplaces: 1
Garage: 2 car attached
Lot Size: 0.22 Acres
Year Built: 2004
Amenities
Eat-in Kitchen
Kitchen Island
Open Floorplan
Paneling
Pantry
Walk-In Closet(s)
Feature Descriptions
Appliances: Dishwasher, Disposal
Days on Site: 3
Fireplace: Living Room
HOA Fee: 450/ Annually
Laundry: Full Size W/D Area
Parcel#: R811400J01301
Parking: Garage Faces Rear
Parking Notes: Garage Faces Rear
Utilities: City Sewer, City Water
Room Sizes
Bedroom-Primary: 15.00 x 16.00 Level - 1
Living Room: 12.00 x 12.00 Level - 1
Local Schools
Elementary School: Smith
School District: Wylie ISD
Listed By / Shown By
Listed By
Agency Name: Keller Williams Central
Agency Contact: 469-371-4961
Agent Name: Elena Garrett

Shown By
Agent Name: Karen Schaeper
Agent Phone: (254) 723-0902
Agency Title: Kelly, Realtors

Estimate Your Payment
Estimated Payment
$ 1,583.34 per month $1,399.88 Principal & Interest $0.00 Property Tax (data not provided by mls) $183.46 Homeowner's Insurance
1709 Tamarack Drive | MLS# 21328784
This single family home located at 1709 Tamarack Drive, Wylie, TX 75098 is currently listed for sale with an asking price of $629,000. This property was built in 2004 and has 6 bedrooms and 3 full and 1 partial baths with 4772 sq. ft. Tamarack Drive is located in the Country Ridge Ph A subdivision within the Wylie ISD school district. Search Country Ridge Ph A real estate on karenschaeper.kellyrealtors.com today.