
BEDS3
BATHS2 full
SQUARE FEET2,047
MLS#21348708
STATUSActive
PROPERTY TYPEResidential - Single Family
SUBDIVISIONEagle Pass At Oakmont
SCHOOLDenton ISD
Property Description
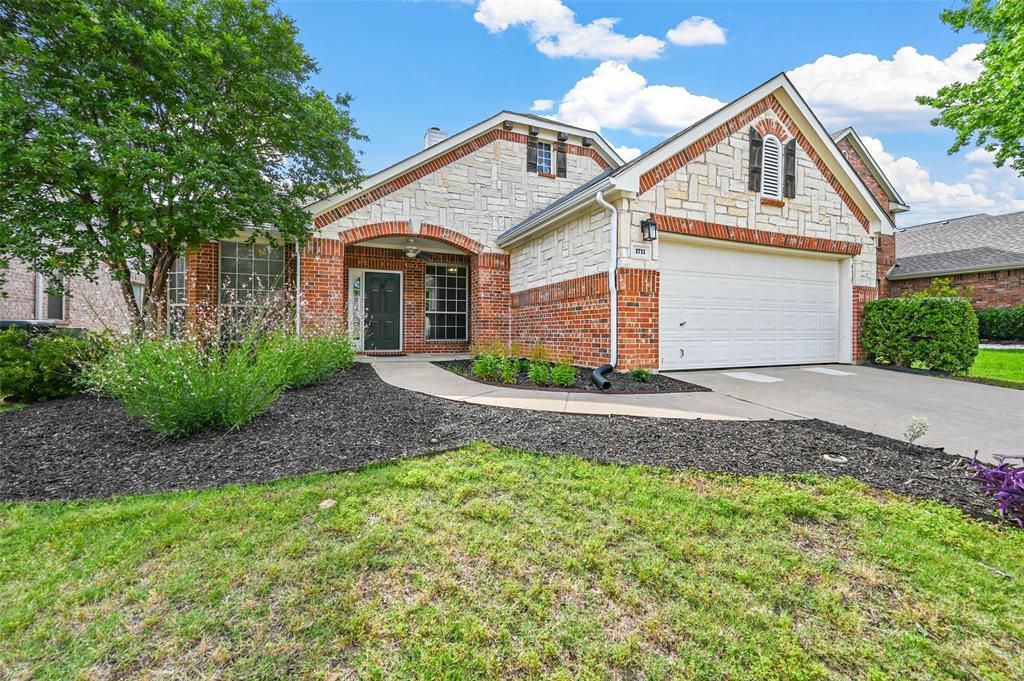
Ready for Immediate move in. Three Bedroom two bathroom single story home in Oakmont. Open floor plan, office, dinning room or second living, and living room with wood burning fireplace. Large primary bedroom and bathroom with double sinks and walk in closet. Highlights include solar panels, updated lighting fixtures and fans, stainless steel refrigerator, and washer and dryer. Great space inside and out for spending time with family and friends. Located just minutes from Interstate 35E.
Property Features
Property Type: Residential - Single Family
Cooling: Central Air, Electric
Fireplaces: 1
Garage: 2 car attached
Heating: Central
Lot Size: 0.15 Acres
Roof Type: Composition
Stories: 1.0
Year Built: 2000
Amenities
Decorative Lighting
Eat-in Kitchen
High Speed Internet Available
Feature Descriptions
Appliances: Dishwasher, Disposal, Electric Cooktop, Electric Oven, Microwave
Days on Site: 4
Fencing: Wood
Fireplace: Gas Logs, Wood Burning
Flooring: Carpet, Luxury Vinyl Plank
Green Features: Solar Electric System - Owned
HOA Fee: 215/ Semi-Annual
Lot: Few Trees, Landscaped, Lrg. Backyard Grass
Parcel#: R228394
Parking: Garage, Garage Door Opener, Garage Faces Front, Garage Single Door
Parking Notes: Garage, Garage Door Opener, Garage Faces Front, Garag
Utilities: City Sewer, City Water, Individual Gas Meter
Local Schools
Elementary School: Hawk
School District: Denton ISD
Listed By / Shown By
Listed By
Agency Name: Repeat Realty, LLC
Agency Contact: 972-966-6683
Agent Name: Jason Labrum

Shown By
Agent Name: Karen Schaeper
Agent Phone: (254) 723-0902
Agency Title: Kelly, Realtors

Estimate Your Payment
Estimated Payment
$ 1,029.55 per month $910.26 Principal & Interest $0.00 Property Tax (data not provided by mls) $119.29 Homeowner's Insurance
1711 Peregrine Drive | MLS# 21348708
This single family home located at 1711 Peregrine Drive, Corinth, TX 76210 is currently listed for sale with an asking price of $409,000. This property was built in 2000 and has 3 bedrooms and 2 full baths with 2047 sq. ft. Peregrine Drive is located in the Eagle Pass At Oakmont subdivision within the Denton ISD school district. Search Eagle Pass At Oakmont real estate on karenschaeper.kellyrealtors.com today.