
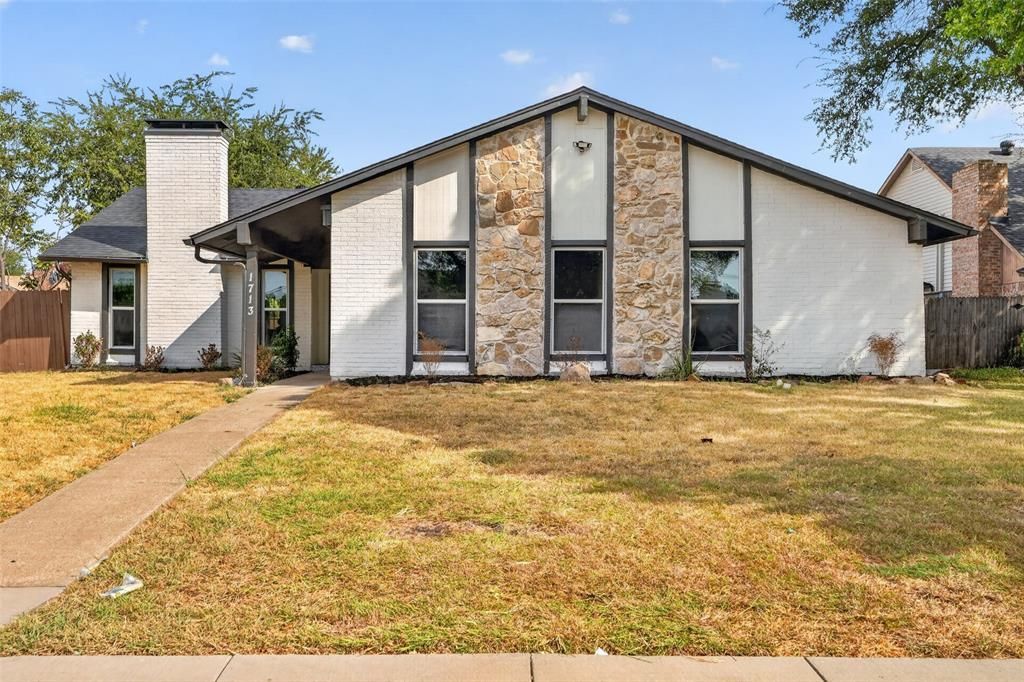
BEDS3
BATHS2 full
SQUARE FEET1,924
MLS#21397266
STATUSActive
PROPERTY TYPEResidential - Single Family
SUBDIVISIONUniversity Estates
SCHOOLRichardson ISD
Property Description
Welcome to 1713 Baylor Dr, where beautiful design, thoughtful updates, and an exceptional Richardson location come together to create a home that is truly move-in ready. Completely renovated from top to bottom, this home offers a fresh, modern interior with stylish finishes, inviting living spaces, and the kind of attention to detail that makes it easy to picture yourself settling right in.But what truly sets this home apart is the location. Nestled in an established Richardson neighborhood and served by Richardson ISD, you’re surrounded by the conveniences that make everyday family life easier—schools, parks, recreation, shopping, dining, and major commuter routes are all within easy reach. Nearby outdoor destinations include Huffhines Park and the Duck Creek trail and greenbelt system, offering plenty of opportunities for walks, biking, sports, playground time, and weekends outdoors.This is more than a beautifully renovated house—it’s an opportunity to put down roots in a well-established Richardson community with the space, location, and lifestyle today’s families are looking for. With the major work already done, all that’s left is to move in, make it yours, and start enjoying homeownership.
Property Features
Property Type: Residential - Single Family
Cooling: Central Air, Electric
Fireplaces: 1
Garage: 2 car attached
Heating: Central, Electric
Home Style: Traditional
Lot Size: 0.21 Acres
Roof Type: Composition
Year Built: 1972
Amenities
Chandelier
Decorative Lighting
Eat-in Kitchen
Kitchen Island
Paneling
Covered Deck
Feature Descriptions
Accessibility: Accessible Doors
Appliances: Dishwasher, Disposal
Fireplace: Gas, Living Room
Flooring: Luxury Vinyl Plank
Laundry: Utility Room, Full Size W/D Area
Lot: Cleared, Interior Lot
Parcel#: 42255500050100000
Parking: Additional Parking, Driveway, Garage
Parking Notes: Additional Parking, Driveway, Garage
Utilities: Asphalt, City Sewer, City Water, Natural Gas Available
Local Schools
Elementary School: Richardson Heights
School District: Richardson ISD
Listed By / Shown By
Listed By
Agency Name: Fathom Realty
Agency Contact: 888-455-6040
Agent Name: Alina Nesterenko

Shown By
Agent Name: Karen Schaeper
Agent Phone: (254) 723-0902
Agency Title: Kelly, Realtors

Estimate Your Payment
Estimated Payment
$ 1,032.07 per month $912.48 Principal & Interest $0.00 Property Tax (data not provided by mls) $119.58 Homeowner's Insurance
1713 Baylor Drive | MLS# 21397266
This single family home located at 1713 Baylor Drive , Richardson, TX 75081 is currently listed for sale with an asking price of $410,000. This property was built in 1972 and has 3 bedrooms and 2 full baths with 1924 sq. ft. Baylor Drive is located in the University Estates subdivision within the Richardson ISD school district. Search University Estates real estate on karenschaeper.kellyrealtors.com today.