
BEDS3
BATHS2 full
SQUARE FEET1,769
MLS#21391601
STATUSActive
PROPERTY TYPEResidential - Single Family
SUBDIVISIONUniversity Estates
SCHOOLRichardson ISD
Property Description
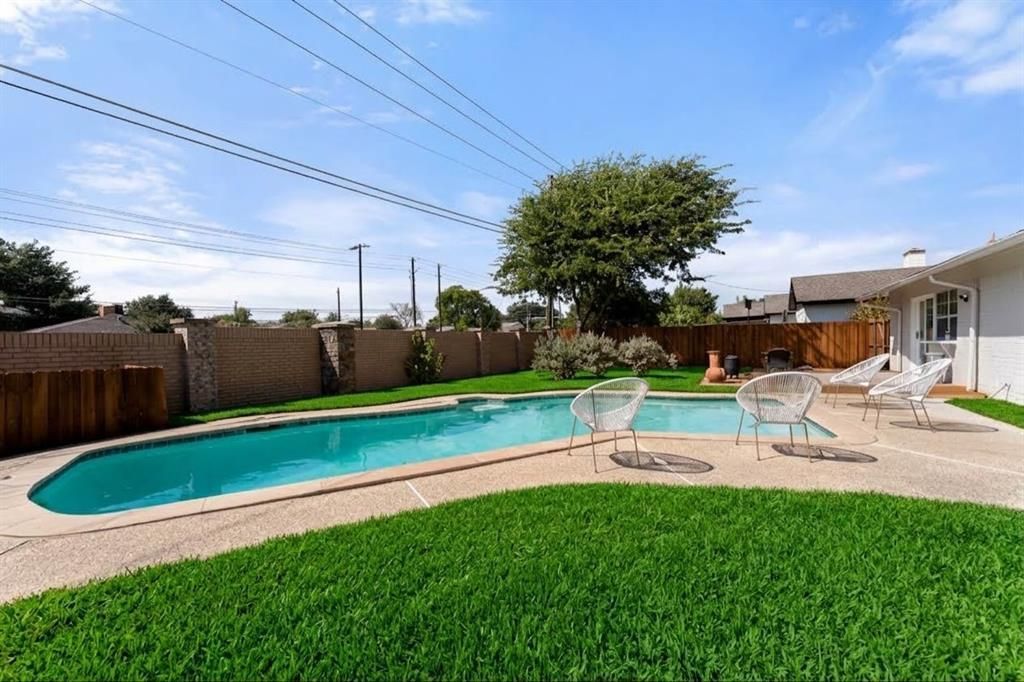
Welcome to this beautifully remodeled home situated on a spacious corner lot in the desirable University Estates neighborhood of Richardson! Featuring 3 bedrooms and 2 full baths, this inviting home offers a bright, open-concept layout designed for both comfortable everyday living and entertaining.The gourmet kitchen flows seamlessly into the living area, where a striking accent wall creates an impressive focal point. Abundant natural light fills the home, highlighting the stylish updates, spacious bedrooms, and beautifully finished bathrooms.Step outside and discover your own private backyard oasis! Take a refreshing swim in the sparkling pool, relax poolside on the spacious deck, or entertain family and friends in this beautifully maintained outdoor space.Conveniently located near schools, shopping, dining, transportation, and everything Richardson has to offer. With its remodeled interior, corner lot, open layout, and backyard pool, this home has so much to offer.Schedule your showing and come experience it for yourself!
Property Features
Property Type: Residential - Single Family
Cooling: Ceiling Fan(s), Central Air, Electric
Fireplaces: 1
Garage: 2 car attached
Heating: Central, Electric
Home Style: A-Frame, Traditional
Lot Size: 0.24 Acres
Roof Type: Shingle
Year Built: 1974
Amenities
Built-in Features
Decorative Lighting
Eat-in Kitchen
Open Floorplan
Vaulted Ceiling(s)
Rain Gutters
Feature Descriptions
Appliances: Dishwasher, Disposal, Electric Cooktop, Electric Oven, Electric Range, Electric Water Heater
Days on Site: 7
Exterior: Brick, Siding
Fencing: Back Yard, Wood
Fireplace: Wood Burning
Flooring: Tile, Vinyl
Laundry: Electric Dryer Hookup, Utility Room, Full Size W/D Area, Dryer Hookup, Washer Hookup
Lot: Corner Lot
Parcel#: 42255500060240000
Parking: Additional Parking, Covered, Driveway, Garage, Garage Faces Rear, Garage Single Door, On Street
Parking Notes: Additional Parking, Covered, Driveway, Garage, Garage
Patio/Porch: Deck
Pool: Gunite, In Ground
Swimming Pool: Yes
Utilities: City Sewer, City Water, Electricity Connected
Local Schools
Elementary School: Dartmouth
School District: Richardson ISD
Listed By / Shown By
Listed By
Agency Name: HomeSmart
Agency Contact: 972-401-1400
Agent Name: Gloria Guajardo

Shown By
Agent Name: Karen Schaeper
Agent Phone: (254) 723-0902
Agency Title: Kelly, Realtors

Estimate Your Payment
Estimated Payment
$ 1,069.80 per month $945.84 Principal & Interest $0.00 Property Tax (data not provided by mls) $123.96 Homeowner's Insurance
1714 Baylor Drive S | MLS# 21391601
This single family home located at 1714 Baylor Drive S, Richardson, TX 75081 is currently listed for sale with an asking price of $424,990. This property was built in 1974 and has 3 bedrooms and 2 full baths with 1769 sq. ft. Baylor Drive S is located in the University Estates subdivision within the Richardson ISD school district. Search University Estates real estate on karenschaeper.kellyrealtors.com today.