
BEDS4
BATHS2 full
SQUARE FEET1,980
MLS#2010856
STATUSNew
PROPERTY TYPEResidential - Single Family
SUBDIVISIONHICKORY RIDGE
SCHOOLEast Central ISD
Property Description
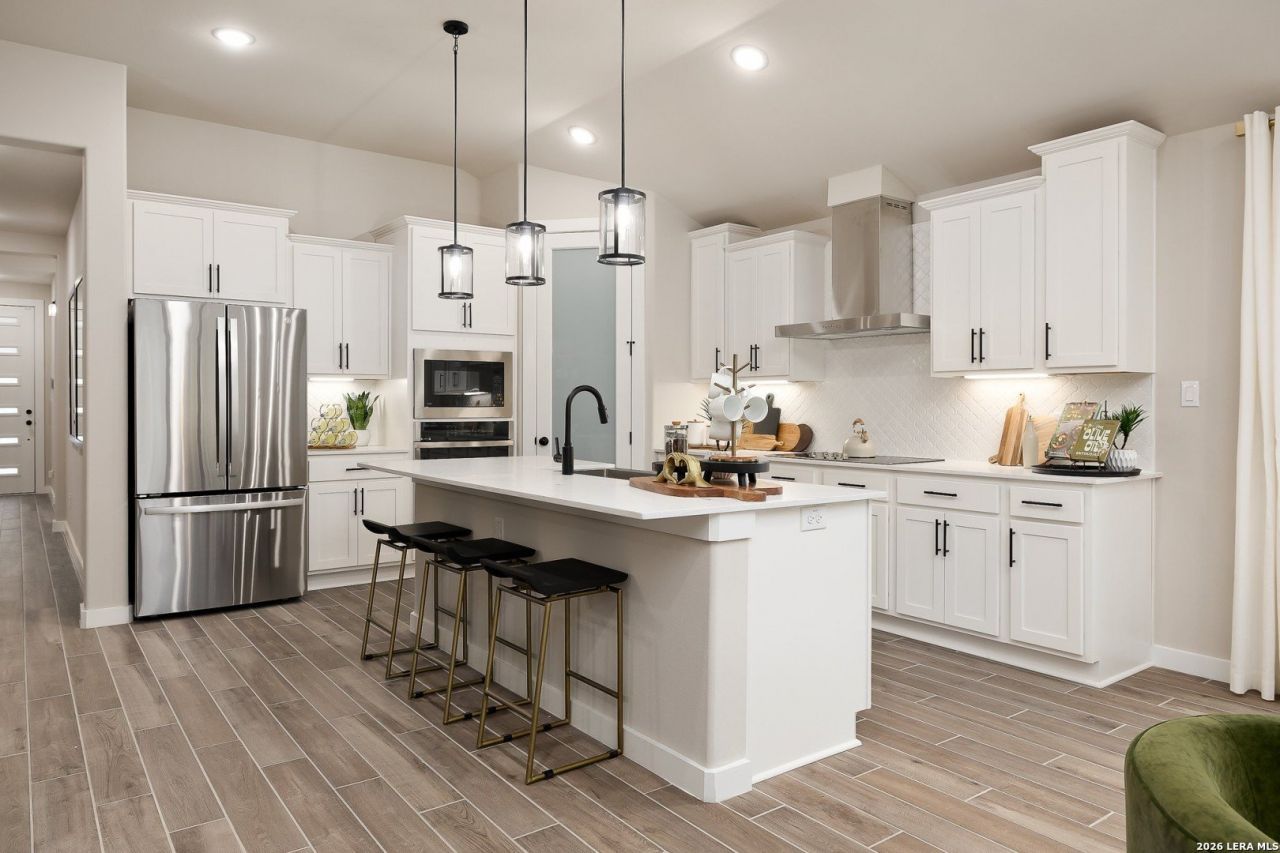
Discover the Tularosa, a beautifully designed 1980 sq ft one-story home in Hickory Ridge, the Estates Phase with ~quarter acre lots. This spacious plan features an inviting and bright open-concept great room, and a stylish kitchen with a large island and corner pantry. How does Hakes Brothers stand apart? Artisan Smooth Trowel textured walls, 36" built-in cooktop with full stainless venthood, built-in appliances, HUGE covered back patio, floor outlet, pendant lighting over kitchen island, Large single basin undermount farm sink, black plumbing, lighting and hardware, etc. The private master suite offers dual vanities, a walk-in shower, and TWO generous closets. Three additional bedrooms and elbow room versus feeling tight in a narrow front to back home. ***Oh yea and a 3 Car Garage!!!*** Photos are of same plan but previous version as a model.
Property Features
Property Type: Residential - Single Family
Cooling: One Central
Fuel Type: Natural Gas
Heating: Central
Home Style: One Story
Lot Size: 0.25 Acres
Roof Type: Composition
Stories: 1.0
Taxes: $2
Year Built: 2026
Feature Descriptions
Builder Name: Hakes Brothers
Days on Site: 6
Exterior: Stone/Rock, Siding, Cement Fiber
Flooring: Ceramic Tile
Foundation: Slab
Hoa Fee: 480/Annually
HOA Mandatory: Yes
HOA Name: GOODWIN & COMPANY
Improvements: Street Paved, Curbs, Asphalt
Inclusions: Ceiling Fans, Washer Connection, Dryer Connection, Microwave Oven, Gas Cooking, Disposal, Dishwasher, Ice Maker Connection, Smoke Alarm, Pre-Wired for Security, Gas Water Heater, Carbon Monoxide Detector
Interior: One Living Area, Island Kitchen, Breakfast Bar, Walk-In Pantry, Utility Room Inside,1st Floor Lvl/No Steps, Cable TV Available, High Speed Internet, All Bedrooms Downstairs, Laundry Main Level, Laundry Room, Walk in Closets
Lot: 1/4 - 1/2 Acre, Level
Lot Dimensions: 96x123
Multiple HOA: No
Neighborhood Amenities: Pool, Basketball Court
Parking: Three Car Garage
Pool/Spa: None
Tax By Multiple Counties: No
Type: Single Family Detached
Water/Sewer: Water System, Sewer System
Windows: None Remain
Room Sizes
Bedroom 2: 10 X 11
Bedroom 3: 10 X 11
Bedroom 4: 11 X 11
Kitchen: 13 X 14
Breakfast Room: 12 X 11
Dining Room: 12 X 11
Family Room: 19 X 15
Local Schools
High School: East Central
Middle School: Heritage
Elementary School: Harmony
School District: East Central ISD
Listed By / Shown By
Listed By
Agency Name: LPT Realty, LLC
Agency Phone: (877) 366-2213
Shown By
Agent Name: Karen Schaeper
Agent Phone: (254) 723-0902
Agency Title: Kelly, Realtors
Agency Email: info@kellyrealtors.com
Agency Text: (254) 717-6447

Estimate Your Payment
Estimated Payment
$ 888.47 per month $785.38 Principal & Interest $0.17 Property Tax $102.93 Homeowner's Insurance
17147 Elder Walnut Dr | MLS# 2010856
This single family home located at 17147 Elder Walnut Dr, Elmendorf, TX 78112 is currently listed for sale with an asking price of $352,889. This property was built in 2026 and has 4 bedrooms and 2 full baths with 1980 sq. ft. Elder Walnut Dr is located in the HICKORY RIDGE subdivision within the East Central ISD school district. Search HICKORY RIDGE real estate on karenschaeper.kellyrealtors.com today.