
BEDS4
BATHS3 full
SQUARE FEET2,912
MLS#21328835
STATUSActive
PROPERTY TYPEResidential - Single Family
SUBDIVISIONMantua
SCHOOLVan Alstyne ISD
Property Description
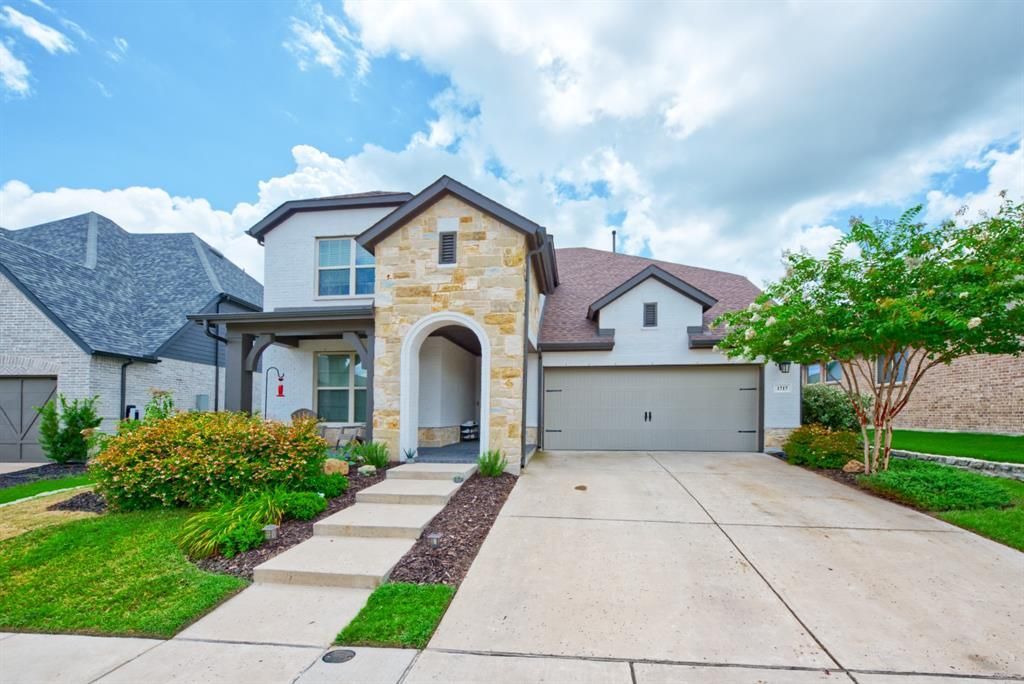
Priced 50k below recent Tax Appraisal! Modern David Weekly Home in the Master Planned Community of Mantua with a Brand New Onsite Elementary School opening this Fall! Lots of Space for Living and Entertainment with 2,912 sqft! Plus an Abundance of Outdoor Space with a Large Covered Front Porch and Covered Back Patio with Beautiful Landscaping Featuring Fig Trees, Elderberry, Rosemary and More. Stunning Curb Appeal with Stone Front Arch and Bricked Patio. Floorplan Features Primary and Secondary Bedrooms plus Office and Two Bathrooms Down. Upstairs Features Two Bedrooms, Large Game Room or Flex Space, Media Room or 2nd office, Plus Bathroom Up. Large Upstairs Bedroom could be used as 2nd Primary. Community Amenities Features Multiple Parks, Basketball Court, Scenic Trails, Amenity Center, Tranquil Pool and Highly Rated VAISD Schools with a Brand New High School right next to Mantua! Van Alstyne has an Amazing Social District Down Town just minutes away! And Mantua is Located just a short drive off HWY 75 for commuting to Mckinney, Dallas or Sherman. And the Outer Loop makes easy commutes to Celina and Frisco. Must see!
Property Features
Property Type: Residential - Single Family
Cooling: Ceiling Fan(s), Central Air, ENERGY STAR Qualified E
Fireplaces: 1
Garage: 2 car attached
Heating: Gas Jets
Home Style: Traditional
Lot Size: 0.18 Acres
Year Built: 2021
Amenities
Cable TV Available
High Speed Internet Available
Pantry
Vaulted Ceiling(s)
Walk-In Closet(s)
Wired for Data
Covered Patio/Porch
Rain Gutters
Feature Descriptions
Appliances: Built-in Gas Range, Dishwasher, Disposal, Electric Oven, Microwave, Plumbed For Gas in Kitchen, Tankless Water Heater, Vented Exhaust Fan
Days on Site: 79
Fireplace: Gas, Gas Logs, Gas Starter, Glass Doors, Living Room
Green Features: 12 inch+ Attic Insulation, Drought Tolerant Plants
HOA Fee: 975/ Annually
Lot: Interior Lot, Landscaped, Lrg. Backyard Grass
Parcel#: 410103
Parking: Concrete, Driveway, Garage, Garage Door Opener, Garage Faces Front
Parking Notes: Concrete, Driveway, Garage, Garage Door Opener, Garage
Utilities: Cable Available, City Sewer, City Water, Community Mailbox, Concrete, Curbs, Sidewalk, Underground Utilities
Local Schools
School District: Van Alstyne ISD
Listed By / Shown By
Listed By
Agency Name: Askins Realty Group
Agency Contact: 214-727-3394
Agent Name: Alissa Askins

Shown By
Agent Name: Karen Schaeper
Agent Phone: (254) 723-0902
Agency Title: Kelly, Realtors

Estimate Your Payment
Estimated Payment
$ 1,205.75 per month $1,066.05 Principal & Interest $0.00 Property Tax (data not provided by mls) $139.71 Homeowner's Insurance
1717 Mcdougall Creek | MLS# 21328835
This single family home located at 1717 Mcdougall Creek, Van Alstyne, TX 75495 is currently listed for sale with an asking price of $479,000. This property was built in 2021 and has 4 bedrooms and 3 full baths with 2912 sq. ft. Mcdougall Creek is located in the Mantua subdivision within the Van Alstyne ISD school district. Search Mantua real estate on karenschaeper.kellyrealtors.com today.