
BEDS4
BATHS2 full 1 partial
SQUARE FEET2,390
MLS#2009156
STATUSActive
PROPERTY TYPEResidential - Single Family
SUBDIVISIONLarkspur
SCHOOLCALL DISTRICT
Property Description
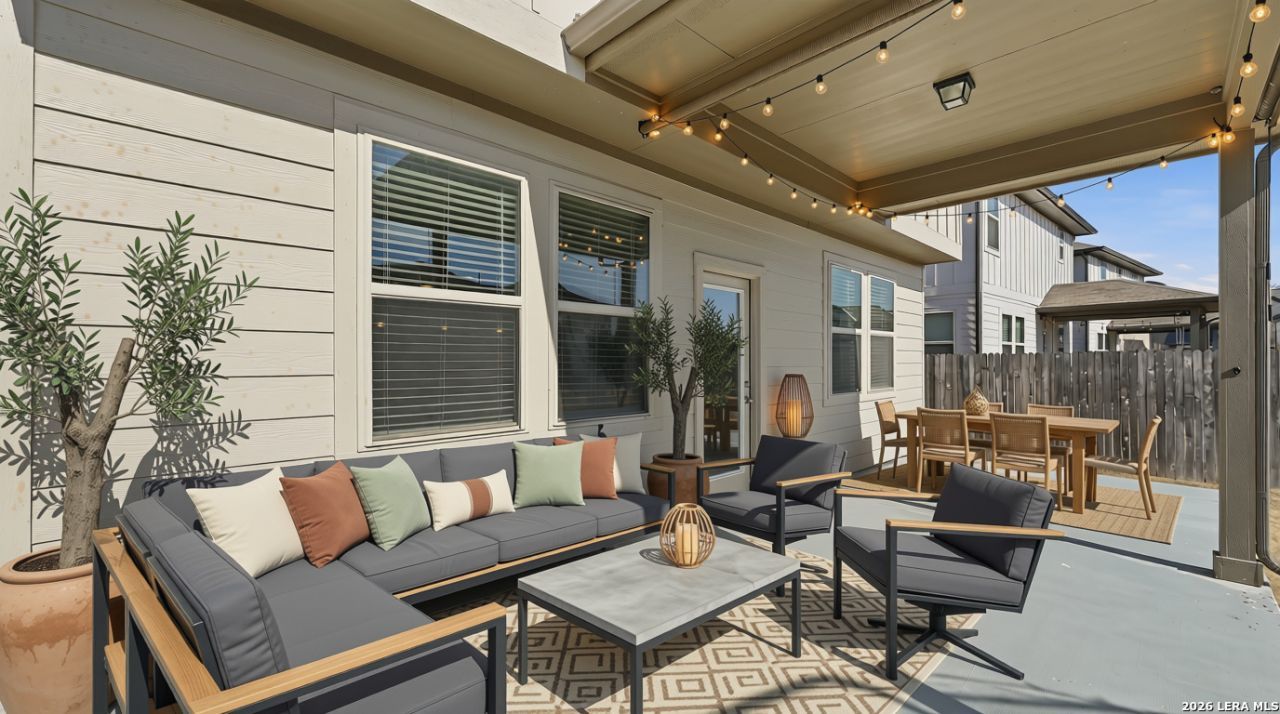
This 2020-built Larkspur home offers 2,390 sqft, 4 bedrooms, 2.5 baths, and a true open-concept layout with tall ceilings and abundant natural light. The kitchen features a gas range, granite counters, a large island, and stainless appliances, opening to the main living and dining areas. Primary suite up with double vanity, and shower. Fenced backyard with covered patio. Vacant and move-in ready for a fast, flexible closing. Low $66/mo HOA includes community pool and playground. Minutes to 183A, Larkspur Park Blvd, and H-E-B Plus. Seller financing available - flexible terms for qualified buyers. This same home sold for $443,000 in 2023; now offered $84K below that. Newer construction at this price point doesnt last - schedule your showing today.
Property Features
Property Type: Residential - Single Family
Cooling: One Central
Fuel Type: Natural Gas
Heating: Central
Home Style: Two Story
Lot Size: 0.12 Acres
Roof Type: Heavy Composition
Stories: 2.0
Taxes: $11,088
Year Built: 2020
Feature Descriptions
Builder Name: Unknown
Currenty Leased: No
Days on Site: 12
Exterior: Brick, Siding
Flooring: Carpeting, Ceramic Tile
Foundation: Slab
Hoa Fee: 60/Monthly
HOA Mandatory: Yes
HOA Name: LARKSPUR HOA
Inclusions: Ceiling Fans, Washer Connection, Dryer Connection, Stove/Range, Disposal, Dishwasher
Interior: Two Living Area, Eat-In Kitchen, Island Kitchen, Loft, Utility Room Inside, All Bedrooms Upstairs, Pull Down Storage, Cable TV Available, High Speed Internet, Laundry Main Level, Laundry Room
Multiple HOA: No
Neighborhood Amenities: Park/Playground, Jogging Trails
Parking: Two Car Garage
Pool/Spa: None
Tax By Multiple Counties: No
Type: Single Family Detached
Water/Sewer: City
Windows: None Remain
Room Sizes
Bedroom 2: 12 X 12
Bedroom 3: 12 X 12
Bedroom 4: 12 X 12
Kitchen: 17 X 10
Living Room: 14 X 14
Local Schools
High School: Call District
Middle School: Call District
Elementary School: Call District
School District: CALL DISTRICT
Listed By / Shown By
Listed By
Agency Name: JLA Realty
Agency Phone: (713) 489-8130
Shown By
Agent Name: Karen Schaeper
Agent Phone: (254) 723-0902
Agency Title: Kelly, Realtors
Agency Email: info@kellyrealtors.com
Agency Text: (254) 717-6447

Estimate Your Payment
Estimated Payment
$ 1,827.69 per month $798.98 Principal & Interest $924.00 Property Tax $104.71 Homeowner's Insurance
172 Brady Creek | MLS# 2009156
This single family home located at 172 Brady Creek, Leander, TX 78641 is currently listed for sale with an asking price of $359,000. This property was built in 2020 and has 4 bedrooms and 2 full and 1 partial baths with 2390 sq. ft. Brady Creek is located in the Larkspur subdivision within the CALL DISTRICT school district. Search Larkspur real estate on karenschaeper.kellyrealtors.com today.