
BEDS4
BATHS2 full
SQUARE FEET1,896
MLS#21410785
STATUSActive
PROPERTY TYPEResidential - Single Family
SUBDIVISIONEagle Rdg Ph 3
SCHOOLForney ISD
Property Description
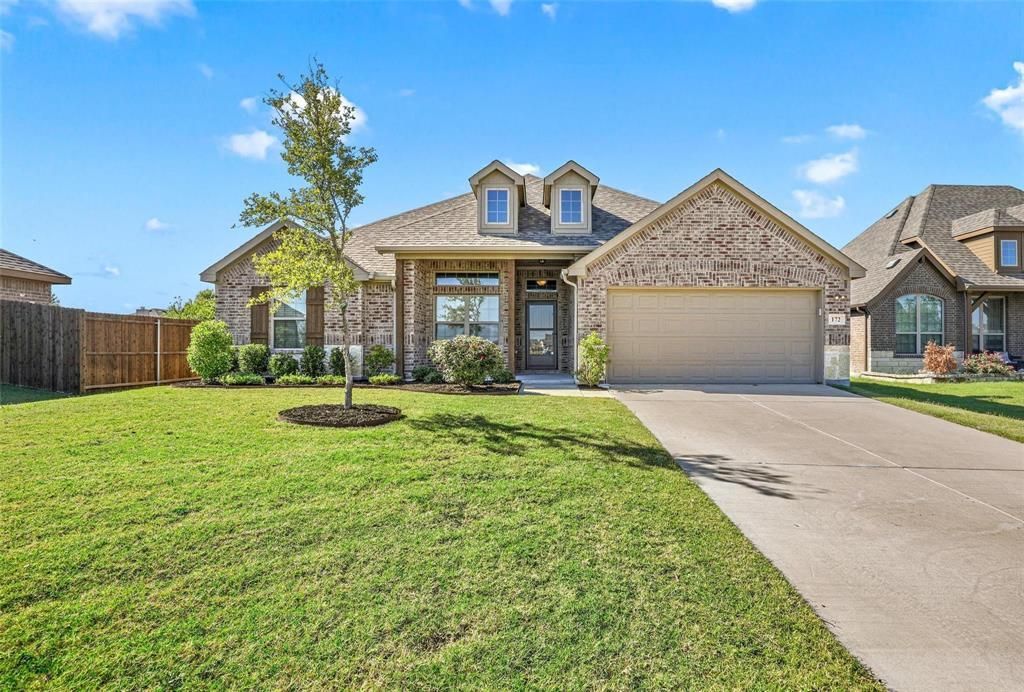
Single-story brick home built in 2019 in Eagle Ridge, zoned to Forney ISD. A covered front porch and dormer roofline give it great curb appeal. Inside, an open floor plan connects the family room, with its fireplace, to the kitchen and a bright breakfast area, plus a separate formal dining room. The kitchen features granite countertops, a large island with seating, rich dark cabinetry, an electric range, stainless appliances and a pantry. The primary suite offers a double vanity, garden tub, separate shower and walk-in closet, and three additional bedrooms give room for family, guests or a home office. Vinyl plank and tile flooring in the living areas, carpet in the bedrooms, and a tankless water heater. Sits on an oversized 0.21-acre lot with a large fenced backyard and a two-car attached garage.
Property Features
Property Type: Residential - Single Family
Fireplaces: 1
Garage: 2 car attached
Lot Size: 0.21 Acres
Year Built: 2019
Amenities
Cable TV Available
Chandelier
Decorative Lighting
Double Vanity
Eat-in Kitchen
Granite Counters
High Speed Internet Available
Kitchen Island
Open Floorplan
Pantry
Walk-In Closet(s)
Feature Descriptions
Appliances: Dishwasher, Disposal, Electric Range, Microwave, Tankless Water Heater
Days on Site: 2
Fireplace: Electric
HOA Fee: 320/ Annually
Parcel#: 199063
Parking: Concrete, Driveway, Garage, Garage Faces Front, Garage Single Door
Parking Notes: Concrete, Driveway, Garage, Garage Faces Front, Garage
Utilities: City Sewer, City Water, Concrete, Curbs
Room Sizes
Living Room: 18.00 x 21.00 Level - 1
Bedroom-Primary: 14.00 x 15.00 Level - 1
Bedroom: 10.00 x 11.00 Level - 1
Bedroom: 10.00 x 11.00 Level - 1
Bedroom: 10.00 x 11.00 Level - 1
Local Schools
Elementary School: Criswell
School District: Forney ISD
Listed By / Shown By
Listed By
Agency Name: D MAX Properties
Agency Contact: 469-235-7528
Agent Name: Scott Arnold

Shown By
Agent Name: Karen Schaeper
Agent Phone: (254) 723-0902
Agency Title: Kelly, Realtors

Estimate Your Payment
Estimated Payment
$ 735.03 per month $649.87 Principal & Interest $0.00 Property Tax (data not provided by mls) $85.17 Homeowner's Insurance
172 Landsdale Circle | MLS# 21410785
This single family home located at 172 Landsdale Circle, Forney, TX 75126 is currently listed for sale with an asking price of $292,000. This property was built in 2019 and has 4 bedrooms and 2 full baths with 1896 sq. ft. Landsdale Circle is located in the Eagle Rdg Ph 3 subdivision within the Forney ISD school district. Search Eagle Rdg Ph 3 real estate on karenschaeper.kellyrealtors.com today.