
BEDS3
BATHS2 full 1 partial
SQUARE FEET2,008
MLS#21366135
STATUSActive
PROPERTY TYPEResidential - Townhouse
SUBDIVISIONQuail Creek Twnhs Add
SCHOOLLewisville ISD
Property Description
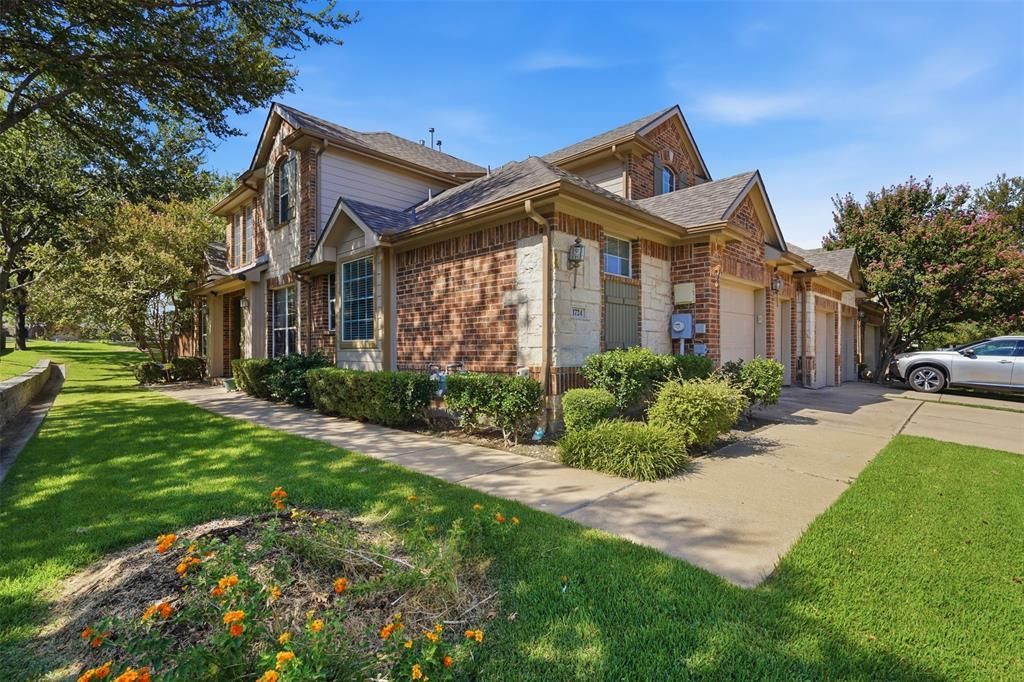
Discover the perfect blend of style, comfort, and convenience at 1724 Brookview Drive in the heart of Carrollton, Texas. This immaculate, move-in-ready home has been meticulously maintained and is designed to accommodate today’s modern lifestyle. This corner townhome boasts beautiful hardwood flooring, plush carpeting, with the primary bedroom and bath located on the first floor for your convenience. Upstairs, you will find a generous loft area—the perfect flex space for a home office, media room, or play area—along with two large secondary bedrooms and a full bathroom. There's also a little surprise Harry Potter closet as well! Step out into your private backyard getaway featuring a large, covered patio perfect for summer time grilling! Utilize the community pool to cool down in the Texas heat! Located in a highly sought-after Carrollton community, this home offers quick and easy access to major highways, making your commute a breeze. You are minutes away from top-tier shopping, grocery stores, and local dining, placing all of life's conveniences at your fingertips.
Property Features
Property Type: Residential - Townhouse
Garage: 2 car attached
Lot Size: 0.11 Acres
Roof Type: Composition
Year Built: 2004
Amenities
Built-in Features
Cable TV Available
Granite Counters
Kitchen Island
Loft
Open Floorplan
Pantry
Vaulted Ceiling(s)
Walk-In Closet(s)
Feature Descriptions
Appliances: Dishwasher, Disposal, Electric Oven, Electric Range, Microwave
Community Features: Community Pool
Days on Site: 9
Flooring: Carpet, Ceramic Tile, Hardwood
HOA Fee: 425/ Monthly
Laundry: Full Size W/D Area
Parcel#: R261148
Parking: Additional Parking
Parking Notes: Additional Parking
Patio/Porch: Covered
Swimming Pool: Yes
Utilities: Cable Available, City Sewer
Window: Shutters, Window Coverings
Room Sizes
Bedroom-Primary: 18.00 x 13.00 Level - 1
Living Room: 16.00 x 15.00 Level - 1
Loft: 15.00 x 13.00 Level - 2
Bedroom: 11.00 x 11.00 Level - 2
Dining Room: 12.00 x 11.00 Level - 1
Bedroom: 11.00 x 10.00 Level - 2
Local Schools
Elementary School: Homestead
School District: Lewisville ISD
Listed By / Shown By
Listed By
Agency Name: eXp Realty LLC
Agency Contact: 580-917-6325
Agent Name: Tiya Nguyen

Shown By
Agent Name: Karen Schaeper
Agent Phone: (254) 723-0902
Agency Title: Kelly, Realtors

Estimate Your Payment
Estimated Payment
$ 943.96 per month $834.59 Principal & Interest $0.00 Property Tax (data not provided by mls) $109.38 Homeowner's Insurance
1724 Brookview Drive | MLS# 21366135
This townhouse located at 1724 Brookview Drive, Carrollton, TX 75007 is currently listed for sale with an asking price of $375,000. This property was built in 2004 and has 3 bedrooms and 2 full and 1 partial baths with 2008 sq. ft. Brookview Drive is located in the Quail Creek Twnhs Add subdivision within the Lewisville ISD school district. Search Quail Creek Twnhs Add real estate on karenschaeper.kellyrealtors.com today.