
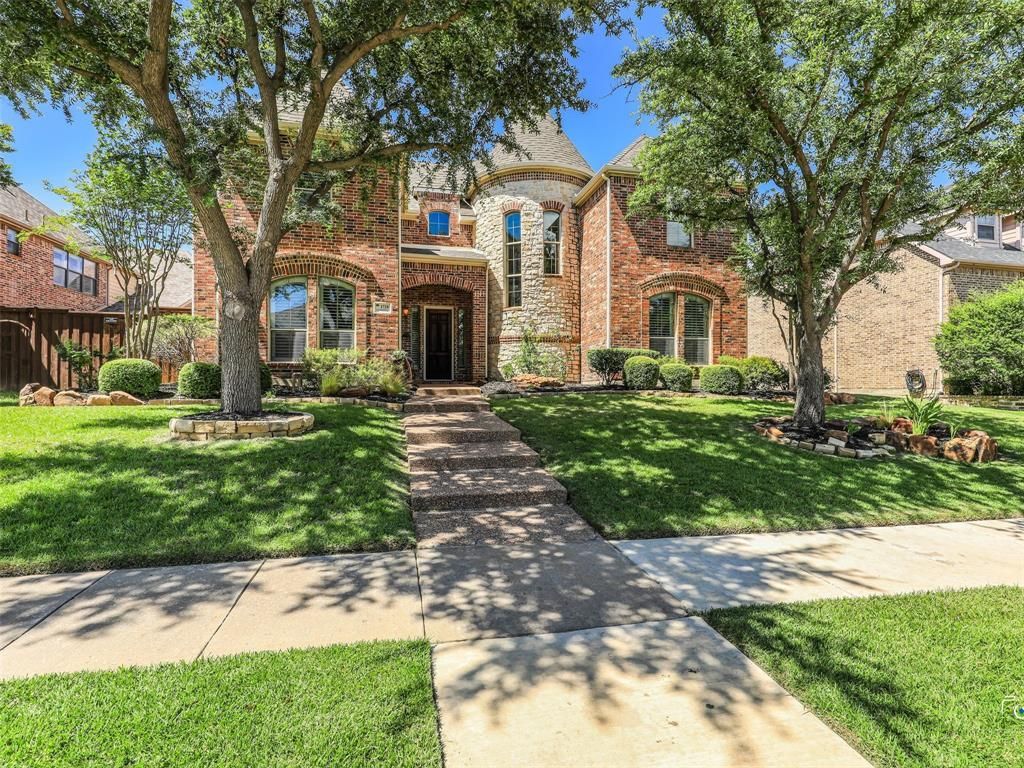
BEDS6
BATHS5 full
SQUARE FEET4,637
MLS#21299015
STATUSActive
PROPERTY TYPEResidential - Single Family
SUBDIVISIONLakeside At Lone Star Ranch
SCHOOLFrisco ISD
Property Description
Resort-style amenities, scenic trails, parks, lakes, and recreation set the stage for an exceptional Frisco lifestyle. Easy access to some of North Texas’ premier shopping, dining, and entertainment destinations adds even more convenience. Inside, hand-scraped hardwood floors, soaring ceilings, custom built-ins, and abundant natural light create a warm and polished atmosphere throughout the main living spaces. The kitchen is designed for both everyday use and entertaining, with a generous center island, granite countertops, double ovens, extensive cabinetry, and a walk-in pantry. The private primary suite offers a relaxing retreat with a sitting area, spa-inspired bath, and custom closet. A downstairs guest suite provides added privacy and convenience, while a dedicated office offers flexible space for working from home, hobbies, or additional accommodations. Upstairs, multiple bedrooms are joined by a spacious game room and dedicated media room, providing plenty of room to spread out and unwind. The backyard delivers a true resort-like setting with a pool and spa, water features, covered outdoor living, and established fruit-producing plants. Lone Star Ranch residents enjoy community pools, a fitness center, clubhouse, tennis courts, parks, playgrounds, lakes, greenbelts, and miles of walking and biking trails. The location also provides convenient access to Frisco ISD schools, The Star in Frisco, Legacy West, Grandscape, PGA Frisco, nearby shopping and dining, and major commuter routes including the Dallas North Tollway, Preston Road, and SH 121.
Property Features
Property Type: Residential - Single Family
Cooling: Central Air, Electric
Fireplaces: 1
Garage: 3 car attached
Heating: Central, Fireplace(s), Natural Gas
Home Style: Traditional
Lot Size: 0.21 Acres
Roof Type: Composition, Shingle
Year Built: 2004
Amenities
Built-in Features
Eat-in Kitchen
Granite Counters
High Speed Internet Available
Kitchen Island
Open Floorplan
Pantry
Vaulted Ceiling(s)
Wainscoting
Walk-In Closet(s)
Barbecue
Built-in Barbecue
Gas Grill
Outdoor Grill
Private Yard
Feature Descriptions
Appliances: Dishwasher, Disposal, Electric Water Heater, Gas Cooktop, Microwave, Double Oven, Plumbed For Gas in Kitchen
Community Features: Fishing
Days on Site: 79
Exclusions: Murphy bed in guest room, Tonal workout system in guest room, 3 front speakers in media room, living room tv is negotiable
Exterior: Brick, Rock/Stone
Fencing: Fenced, Wood
Fireplace: Family Room, Gas, Gas Logs, Gas Starter, Masonry, Stone
Flooring: Carpet, Hardwood, Tile
HOA Fee: 711/ Semi-Annual
Laundry: Electric Dryer Hookup, Utility Room, Full Size W/D Area, Dryer Hookup, Washer Hookup
Parcel#: R267150
Parking: Covered, Driveway, Garage, Garage Door Opener, Garage Faces Rear
Parking Notes: Covered, Driveway, Garage, Garage Door Opener, Garage
Pool: Gunite, Heated, In Ground, Outdoor Pool, Pool/Spa Combo, Pump, Water Feature
Swimming Pool: Yes
Utilities: Cable Available, City Sewer, City Water, Concrete, Curbs, Electricity Connected
Room Sizes
Kitchen: 19.00 x 14.00 Level - 1
Living Room: 18.00 x 20.00 Level - 1
Dining Room: 14.00 x 12.00 Level - 1
Bedroom: 11.00 x 11.00 Level - 1
Bath-Full: 5.00 x 8.00 Level - 1
Bedroom: 11.00 x 13.00 Level - 1
Bath-Full: 4.00 x 13.00 Level - 1
Bedroom-Primary: 13.00 x 21.00 Level - 1
Bath-Primary: 12.00 x 10.00 Level - 1
Laundry: 5.00 x 8.00 Level - 1
Bedroom: 11.00 x 12.00 Level - 2
Bath-Full: 11.00 x 5.00 Level - 2
Bedroom: 13.00 x 10.00 Level - 2
Bedroom: 21.00 x 12.00 Level - 2
Bath-Full: 9.00 x 4.00 Level - 2
Game Room: 20.00 x 18.00 Level - 2
Media Room: 17.00 x 14.00 Level - 2
Local Schools
Elementary School: Hosp
School District: Frisco ISD
Listed By / Shown By
Listed By
Agency Name: LPT Realty LLC
Agency Contact: 972-215-7747
Agent Name: Christie Cannon

Shown By
Agent Name: Karen Schaeper
Agent Phone: (254) 723-0902
Agency Title: Kelly, Realtors

Estimate Your Payment
Estimated Payment
$ 2,139.40 per month $1,891.51 Principal & Interest $0.00 Property Tax (data not provided by mls) $247.89 Homeowner's Insurance
1728 Sandstone Drive | MLS# 21299015
This single family home located at 1728 Sandstone Drive, Frisco, TX 75034 is currently listed for sale with an asking price of $849,900. This property was built in 2004 and has 6 bedrooms and 5 full baths with 4637 sq. ft. Sandstone Drive is located in the Lakeside At Lone Star Ranch subdivision within the Frisco ISD school district. Search Lakeside At Lone Star Ranch real estate on karenschaeper.kellyrealtors.com today.