
BEDS4
BATHS2 full
SQUARE FEET1,991
MLS#2011968
STATUSNew
PROPERTY TYPEResidential - Manufactured Home
SUBDIVISIONVERDI ACRES
SCHOOLPleasanton
Property Description
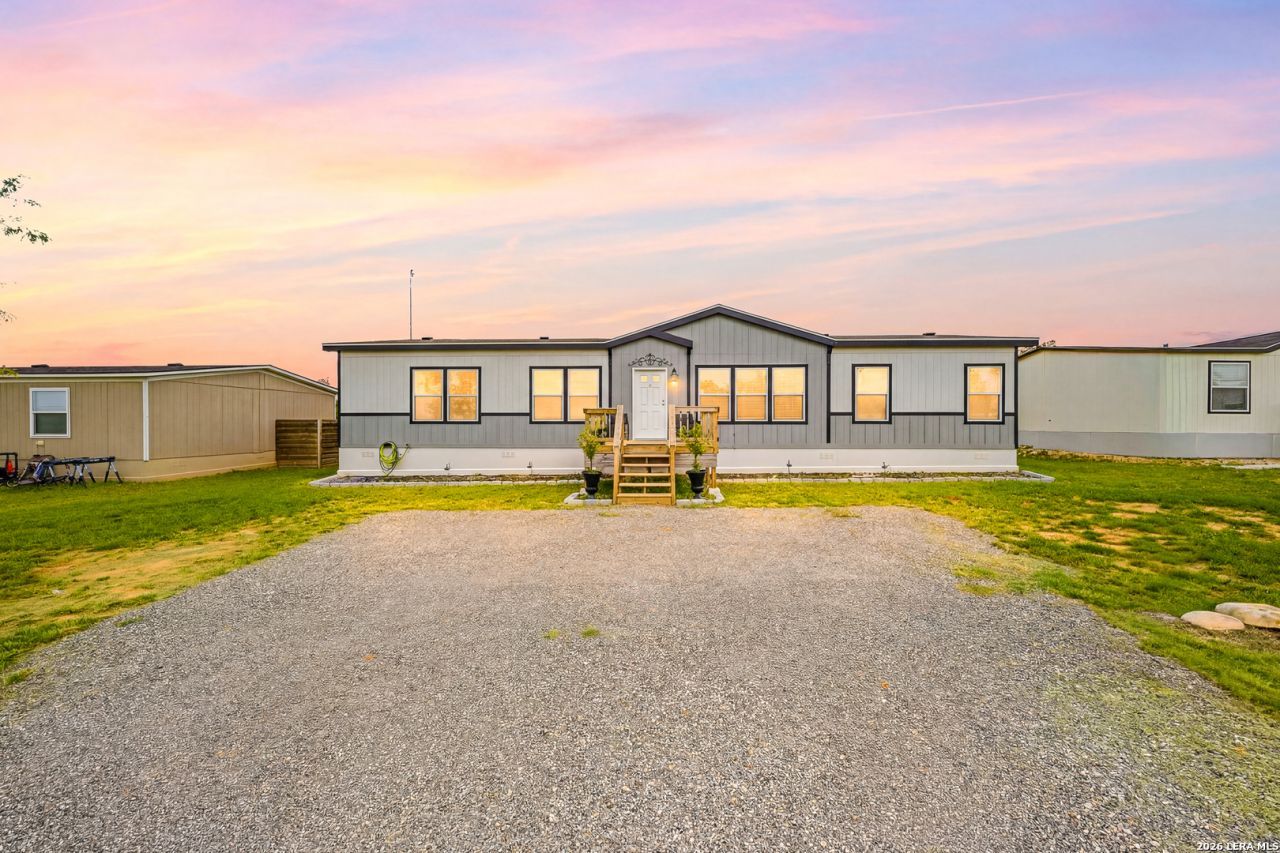
***OWNER FINANCING NOW AVAILABLE-NO BANK*** Escape the busy city life while still enjoying the convenience of being just a short 15-minute drive into San Antonio! Nestled on just over half an acre and surrounded by beautiful mature trees, this like-new quality built Palm Harbor home offers the perfect blend of comfort, privacy, and outdoor enjoyment. Built only 2 years ago, this quality manufactured home features an inviting open-concept layout, spacious living areas, a large laundry room, and a relaxing primary suite. The outdoor features are perfect for relaxing weekends and family time, with an oversized outdoor patio and a hardside above ground permanent pool with a 25 year lifespan installed just 2 years ago. 33x18 feet, and 4.5 feet deep. We hope you love this property as much as we do!
Property Features
Property Type: Residential - Manufactured Home
Cooling: One Central
Fuel Type: Electric
Heating: Central
Home Style: One Story
Lot Size: 0.59 Acres
Roof Type: Wood Shingle/Shake
Stories: 1.0
Taxes: $2,745
Year Built: 2024
Feature Descriptions
Builder Name: PALM HARBOR
Currenty Leased: No
Days on Site: 2
Exterior: Siding
Exterior: Deck/Balcony, Mature Trees, Workshop
Flooring: Carpeting, Vinyl
HOA Mandatory: No
Improvements: Street Paved, Gravel
Inclusions: Ceiling Fans, Washer Connection, Dryer Connection, Disposal, Dishwasher
Interior: One Living Area, Separate Dining Room, Eat-In Kitchen, Two Eating Areas, Island Kitchen, Breakfast Bar, Walk-In Pantry, Utility Room Inside, Open Floor Plan, Walk in Closets
Miscellaneous: No City Tax
Neighborhood Amenities: None
Parking: None/Not Applicable
Pool/Spa: Above Ground Pool
Swimming Pool: Yes
Tax By Multiple Counties: No
Type: Manufactured
Water/Sewer: Septic
Windows: All Remain
Room Sizes
Bedroom 2: 12 X 15
Bedroom 3: 11 X 15
Bedroom 4: 11 X 15
Kitchen: 13 X 15
Dining Room: 8 X 15
Living Room: 19 X 16
Local Schools
High School: Pleasanton
Middle School: Pleasanton
Elementary School: Pleasanton
School District: Pleasanton
Listed By / Shown By
Listed By
Agency Name: 1st Choice Realty Group
Agency Phone: (210) 313-5554
Shown By
Agent Name: Karen Schaeper
Agent Phone: (254) 723-0902
Agency Title: Kelly, Realtors
Agency Email: info@kellyrealtors.com
Agency Text: (254) 717-6447

Estimate Your Payment
Estimated Payment
$ 845.47 per month $545.26 Principal & Interest $228.75 Property Tax $71.46 Homeowner's Insurance
173 Viridian Vw | MLS# 2011968
This home located at 173 Viridian Vw, Pleasanton, TX 78064 is currently listed for sale with an asking price of $245,000. This property was built in 2024 and has 4 bedrooms and 2 full baths with 1991 sq. ft. Viridian Vw is located in the VERDI ACRES subdivision within the Pleasanton school district. Search VERDI ACRES real estate on karenschaeper.kellyrealtors.com today.