
BEDS4
BATHS3 full 1 partial
SQUARE FEET2,774
MLS#21297002
STATUSActive
PROPERTY TYPEResidential - Single Family
SUBDIVISIONGateway Parks Add
SCHOOLForney ISD
Property Description
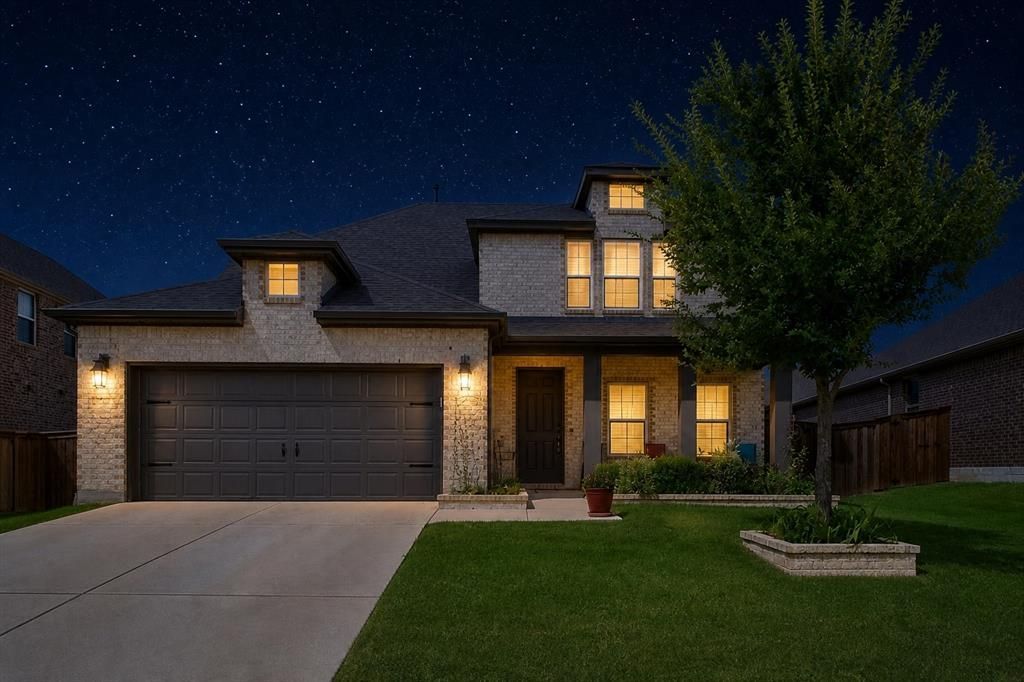
Attention! $10,000 Buyer Incentive. Motivated Seller Relocating! The sellers' relocation creates the perfect opportunity to own this beautifully maintained home at an exceptional value. Move-in ready and thoughtfully designed, this home offers the perfect blend of comfort, style, and functionality.Inside, you'll find a dedicated home office, a spacious game room, and an open, inviting layout that's ideal for everyday living and entertaining. Step outside to the extended covered patio, providing the perfect space to relax, outside dining or host family and friends year-round.Additional upgrades include a tankless water heater and French drains. For added peace of mind, there is a home warranty is included.Don't miss your chance to own this exceptional home—schedule your private showing today!
Property Features
Property Type: Residential - Single Family
Cooling: Ceiling Fan(s), Central Air
Garage: 2 car attached
Heating: Central, Electric
Home Style: Traditional
Lot Size: 0.18 Acres
Roof Type: Composition
Year Built: 2022
Amenities
Cable TV Available
Decorative Lighting
Double Vanity
Eat-in Kitchen
Flat Screen Wiring
Granite Counters
High Speed Internet Available
Kitchen Island
Open Floorplan
Pantry
Smart Home System
Walk-In Closet(s)
Wired for Data
Covered Patio/Porch
Rain Gutters
Feature Descriptions
Appliances: Dishwasher, Disposal, Gas Cooktop, Microwave, Double Oven, Plumbed For Gas in Kitchen, Tankless Water Heater, Trash Compactor, Vented Exhaust Fan
Community Features: Club House, Community Pool, Community Sprinkler, Curbs, Fitness Center, Greenbelt, Jogging Path/Bike Path, Park, Perimeter Fencing, Playground, Sidewalks
Days on Site: 49
Exclusions: Racks and shelving, Mounted TVs- will leave the mounts. Watering system for 3 planter boxes in back yard and other yard decorations will be removed.
Exterior: Brick, Rock/Stone
Fencing: Back Yard, Fenced, Full, Gate, Privacy, Wood
Flooring: Carpet, Ceramic Tile, Luxury Vinyl Plank
Green Features: 12 inch+ Attic Insulation, Rain / Freeze Sensors
HOA Fee: 75/ Monthly
Laundry: Electric Dryer Hookup, Utility Room, Full Size W/D Area, Dryer Hookup, Washer Hookup
Lot: Interior Lot, Landscaped, Lrg. Backyard Grass, Sprinkler System
Parcel#: 207719
Parking: Driveway, Garage Faces Front, Garage Single Door
Parking Notes: Driveway, Garage Faces Front, Garage Single Door
Patio/Porch: Covered, Front Porch, Patio
Swimming Pool: Yes
Utilities: Cable Available, City Sewer, City Water, Community Mailbox, Curbs, Sidewalk
Room Sizes
Living Room: 17.00 x 16.00 Level - 1
Dining Room: 11.00 x 13.00 Level - 1
Kitchen: 15.00 x 16.00 Level - 1
Breakfast Room: 11.00 x 10.00 Level - 1
Laundry: 9.00 x 9.00 Level - 1
Bedroom-Primary: 18.00 x 13.00 Level - 1
Office: 11.00 x 10.00 Level - 1
Game Room: 20.00 x 14.00 Level - 2
Bedroom: 14.00 x 11.00 Level - 2
Bedroom: 14.00 x 11.00 Level - 2
Bedroom: 14.00 x 11.00 Level - 2
Local Schools
Elementary School: Henderson
School District: Forney ISD
Listed By / Shown By
Listed By
Agency Name: C21 Fine Homes Judge Fite
Agent Name: Courtney Atcher

Shown By
Agent Name: Karen Schaeper
Agent Phone: (254) 723-0902
Agency Title: Kelly, Realtors

Estimate Your Payment
Estimated Payment
$ 943.96 per month $834.59 Principal & Interest $0.00 Property Tax (data not provided by mls) $109.38 Homeowner's Insurance
1748 Everglades Drive | MLS# 21297002
This single family home located at 1748 Everglades Drive, Forney, TX 75126 is currently listed for sale with an asking price of $375,000. This property was built in 2022 and has 4 bedrooms and 3 full and 1 partial baths with 2774 sq. ft. Everglades Drive is located in the Gateway Parks Add subdivision within the Forney ISD school district. Search Gateway Parks Add real estate on karenschaeper.kellyrealtors.com today.