
BEDS5
BATHS4 full 2 partial
SQUARE FEET5,944
MLS#21242439
STATUSPending
PROPERTY TYPEResidential - Single Family
SUBDIVISIONBent Tree North 2
SCHOOLPlano ISD
Property Description
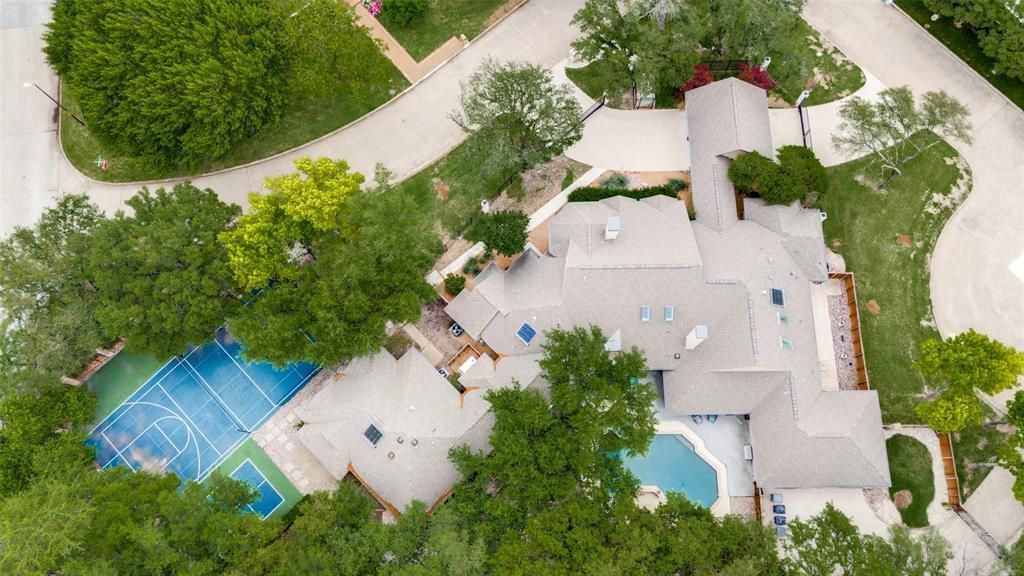
Set behind a gated drive on an oversized .89-acre lot in coveted Bent Tree North, this exceptional single-story estate offers 5 bedrooms, 4 full baths, 2 half baths, and 5,944 square feet of thoughtfully designed living space. Expansive living and entertaining areas feature soaring ceilings, abundant natural light, and seamless indoor-outdoor flow. The chef's kitchen opens to inviting gathering spaces, while walls of windows overlook the resort-style backyard complete with pool, spa, mature landscaping, and a private sport court ideal for pickleball, basketball, and outdoor recreation. The spacious primary suite provides a peaceful retreat, complemented by generously sized secondary bedrooms. A 3-car attached garage, porte-cochere, and circular gated drive enhance both convenience and curb appeal. Rarely does a property offer this combination of single-level living, nearly an acre of land, resort-style amenities, and a premier North Dallas location within Plano ISD.
Property Features
Property Type: Residential - Single Family
Cooling: Ceiling Fan(s), Central Air, Electric, Zoned
Fireplaces: 3
Garage: 3 car attached
Lot Size: 0.89 Acres
Roof Type: Composition
Year Built: 1985
Amenities
Built-in Wine Cooler
Chandelier
Decorative Lighting
Eat-in Kitchen
Kitchen Island
Vaulted Ceiling(s)
Walk-In Closet(s)
Second Primary Bedroom
Feature Descriptions
Appliances: Built-in Gas Range, Commercial Grade Vent, Dishwasher, Disposal, Microwave, Refrigerator
Days on Site: 108
Exterior: Rock/Stone, Stucco
Fireplace: Family Room, Gas, Kitchen, Masonry, Primary Bedroom
Flooring: Carpet, Tile, Wood
HOA Fee: 500/ Annually
Laundry: Electric Dryer Hookup, Utility Room, Full Size W/D Area, Dryer Hookup, Washer Hookup
Parcel#: R004100203501
Parking: Porte-Cochere, Covered, Driveway, Electric Gate, Garage
Parking Notes: Porte-Cochere, Covered, Driveway, Electric Gate, Garag
Patio/Porch: Covered
Swimming Pool: Yes
Utilities: City Sewer, City Water
Window: Window Coverings
Local Schools
Elementary School: Mitchell
School District: Plano ISD
Listed By / Shown By
Listed By
Agency Name: Dave Perry Miller Real Estate
Agency Contact: 214-369-6000
Agent Name: Heather Hicks

Shown By
Agent Name: Karen Schaeper
Agent Phone: (254) 723-0902
Agency Title: Kelly, Realtors

Estimate Your Payment
Estimated Payment
$ 5,953.26 per month $5,263.46 Principal & Interest $0.00 Property Tax (data not provided by mls) $689.79 Homeowner's Insurance
17515 River Hill Drive | MLS# 21242439
This single family home located at 17515 River Hill Drive, Dallas, TX 75287 is currently listed for sale with an asking price of $2,365,000. This property was built in 1985 and has 5 bedrooms and 4 full and 2 partial baths with 5944 sq. ft. River Hill Drive is located in the Bent Tree North 2 subdivision within the Plano ISD school district. Search Bent Tree North 2 real estate on karenschaeper.kellyrealtors.com today.