
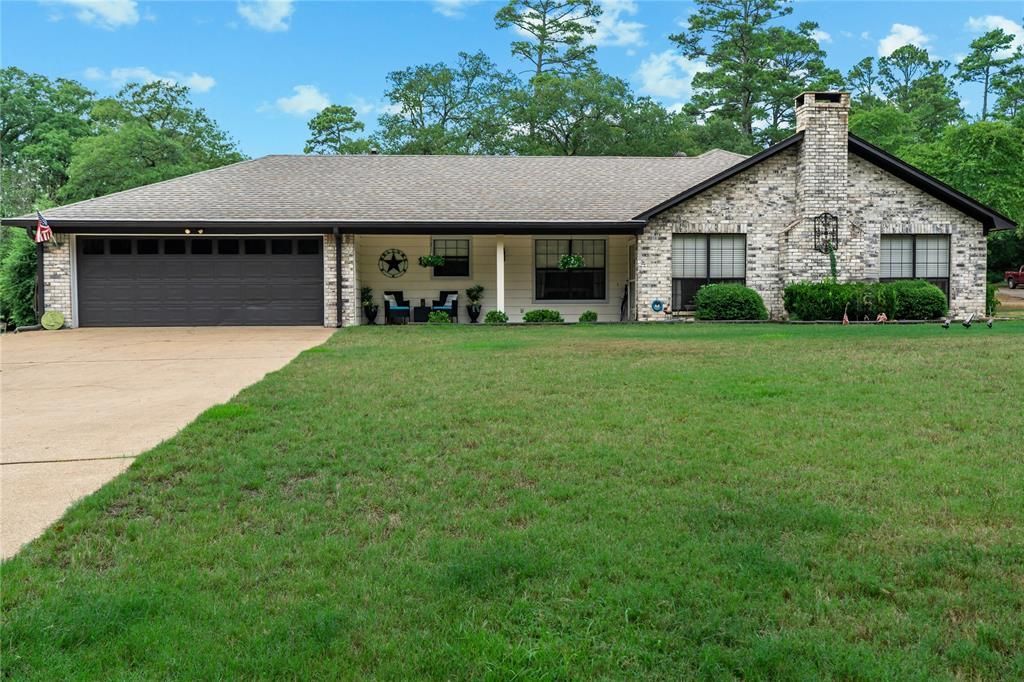
BEDS2
BATHS2 full
SQUARE FEET2,184
MLS#21397146
STATUSActive
PROPERTY TYPEResidential - Single Family
SUBDIVISIONHolly Lake Ranch
SCHOOLHarmony ISD
Property Description
Enjoy space, updates, and versatile extras in this 2-bedroom, 2-bath home with an additional flex room for a bedroom, office, den, or living space. the Property sits on just over an acre in Holly Lake Ranch and includes a spray-foam-insulated pole barn, 2-car garage with workshop space, and other outbuildings. Updates include new vinyl plank flooring, carpeting, fresh paint, recessed lighting, crushed-stone countertops, and an upgraded complete HVAC system. The kitchen features custom cabinets with pull-out shelves, while a wood-burning fireplace adds warmth. Enjoy two decks: a covered side deck and a full-size entertaining deck. Holly Lake Ranch is a gated community with golf, fishing, swimming, tennis, playground, boat ramp, RV parking, greenbelts, and country club dining. Includes a separate attached woodworking workshop and a main-circuit interlock bypass for a portable generator.
Property Features
Property Type: Residential - Single Family
Cooling: Ceiling Fan(s), Central Air
Fireplaces: 1
Garage: 2 car attached
Heating: Electric
Lot Size: 1.05 Acres
Roof Type: Shingle
Year Built: 1994
Amenities
Pantry
Vaulted Ceiling(s)
Walk-In Closet(s)
Covered Deck
Feature Descriptions
Appliances: Dryer, Electric Range, Microwave, Refrigerator, Washer
Community Features: Boat Ramp, Club House, Community Pool, Fitness Center, Gated, Golf, Greenbelt, Lake, Pickle Ball Court, Playground, RV Parking
Days on Site: 21
Exterior: Brick, Fiber Cement, Other
Fireplace: Wood Burning
Flooring: Carpet, Tile, Vinyl
HOA Fee: 183/ Monthly
Lot: Cleared, Irregular Lot, Level
Parcel#: R29274
Parking: Garage Door Opener, Garage Faces Front, Garage Faces Side
Parking Notes: Garage Door Opener, Garage Faces Front, Garage Faces
Swimming Pool: Yes
Utilities: City Sewer, Septic
Local Schools
Elementary School: Harmony
School District: Harmony ISD
Listed By / Shown By
Listed By
Agency Name: ListWithFreedom.com
Agency Contact: 855-456-4945
Agent Name: Salvador Caballero

Shown By
Agent Name: Karen Schaeper
Agent Phone: (254) 723-0902
Agency Title: Kelly, Realtors

Estimate Your Payment
Estimated Payment
$ 956.30 per month $845.49 Principal & Interest $0.00 Property Tax (data not provided by mls) $110.80 Homeowner's Insurance
176 Woodside Lane | MLS# 21397146
This single family home located at 176 Woodside Lane, Holly Lake Ranch, TX 75765 is currently listed for sale with an asking price of $379,900. This property was built in 1994 and has 2 bedrooms and 2 full baths with 2184 sq. ft. Woodside Lane is located in the Holly Lake Ranch subdivision within the Harmony ISD school district. Search Holly Lake Ranch real estate on karenschaeper.kellyrealtors.com today.