
BEDS3
BATHS2 full
SQUARE FEET1,210
MLS#21319177
STATUSActive
PROPERTY TYPEResidential - Single Family
SUBDIVISIONBlue Mound Saginaw Park
SCHOOLEagle MT-Saginaw ISD
Property Description
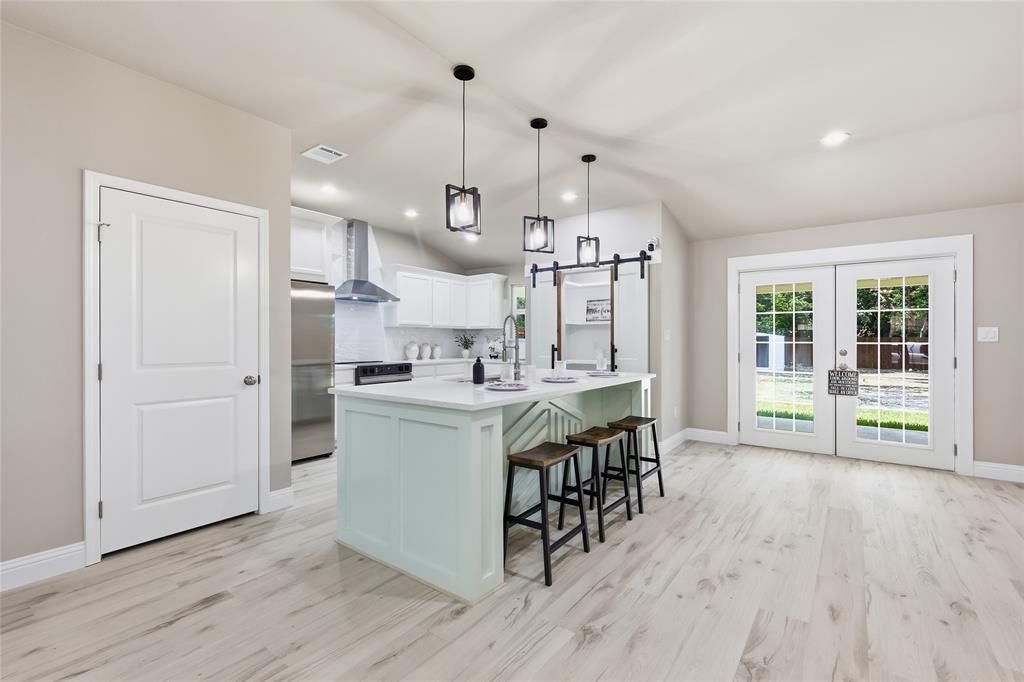
Another JAK Home renovation in Bluemound. The home has new electrical, plumbing, floors, stainless steel appliances included in this amazing priceThe home has a new covered patio, new wood fence and exterior has a fresh coat of paint. The home features 3 bedrooms and 2 bathroomsMaster bedroom has ensuite with walk in closet. The kitchen if very open and spacious with an island and plenty of cabinets plus pantry with barn doorAll doors and windows are energy efficient. All surfaces in kitchen and bathrooms are granite. The laundry room is nice and big. All 3 bedrooms have new carpets. The HVAC is new as well as water heater. The house features an iron carport. Schedule all appointments through ShowingTime
Property Features
Property Type: Residential - Single Family
Cooling: Central Air, Electric
Heating: Electric
Home Style: Ranch
Lot Size: 0.19 Acres
Roof Type: Composition
Year Built: 1970
Amenities
Built-in Features
Decorative Lighting
Double Vanity
Eat-in Kitchen
Kitchen Island
Natural Woodwork
Open Floorplan
Pantry
Walk-In Closet(s)
Covered Patio/Porch
Rain Gutters
Private Yard
Feature Descriptions
Appliances: Dishwasher, Disposal, Electric Range, Electric Water Heater, Refrigerator
Days on Site: 105
Exterior: Brick
Fencing: Wood
Flooring: Carpet, Luxury Vinyl Plank
Green Features: 12 inch+ Attic Insulation, Appliances, Construction, Doors, Drought Tolerant Plants, HVAC, Insulation, Lighting, Low Flow Commode, Roof, Thermostat, Windows
Laundry: Electric Dryer Hookup, Utility Room, Washer Hookup
Parcel#: 02656949
Parking: Attached Carport, No Garage
Parking Notes: Attached Carport, No Garage
Utilities: City Sewer, City Water
Room Sizes
Living Room: 14.00 x 10.00 Level - 1
Bedroom-Primary: 12.00 x 9.00 Level - 1
Bedroom: 9.00 x 9.00 Level - 1
Bedroom: 10.00 x 12.00 Level - 1
Dining Room: 8.00 x 19.00 Level - 1
Kitchen: 12.00 x 15.00 Level - 1
Laundry: 6.00 x 5.00 Level - 1
Local Schools
Elementary School: Gililland
School District: Eagle MT-Saginaw ISD
Listed By / Shown By
Listed By
Agency Name: Black Tie Real Estate
Agent Name: Yolanda Rios

Shown By
Agent Name: Karen Schaeper
Agent Phone: (254) 723-0902
Agency Title: Kelly, Realtors

Estimate Your Payment
Estimated Payment
$ 717.41 per month $634.29 Principal & Interest $0.00 Property Tax (data not provided by mls) $83.12 Homeowner's Insurance
1791 Tyson Street | MLS# 21319177
This single family home located at 1791 Tyson Street, Blue Mound, TX 76131 is currently listed for sale with an asking price of $284,999. This property was built in 1970 and has 3 bedrooms and 2 full baths with 1210 sq. ft. Tyson Street is located in the Blue Mound Saginaw Park subdivision within the Eagle MT-Saginaw ISD school district. Search Blue Mound Saginaw Park real estate on karenschaeper.kellyrealtors.com today.