
BEDS4
BATHS2 full 1 partial
SQUARE FEET2,344
MLS#21361043
STATUSActive
PROPERTY TYPEResidential - Single Family
SUBDIVISIONEnchanted Oaks Add
SCHOOLArlington ISD
Property Description
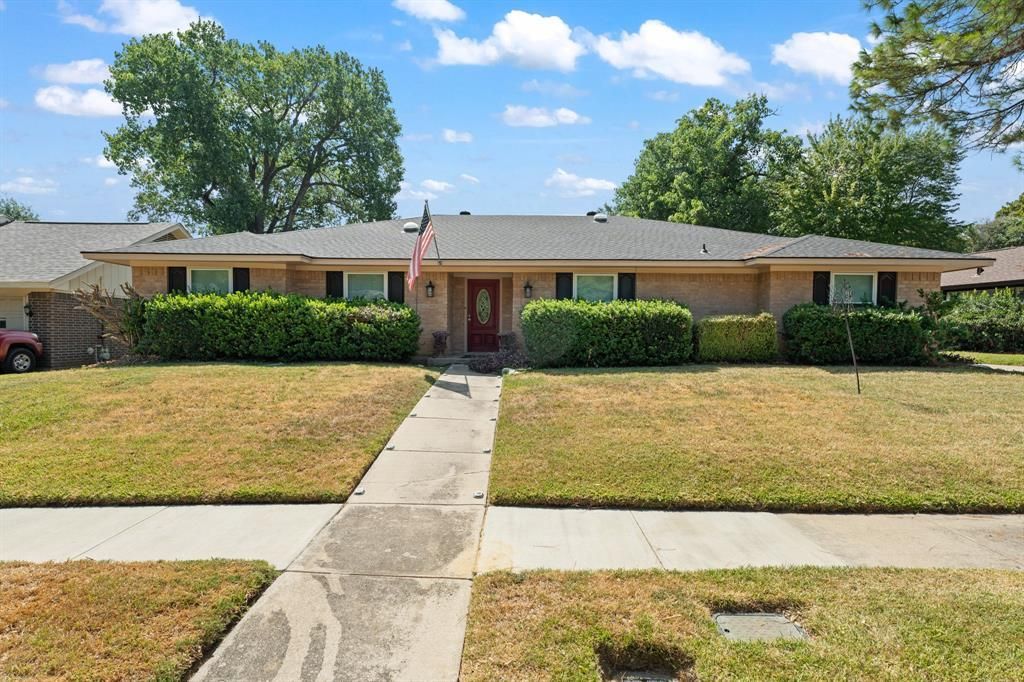
Come see this fully updated beautiful home in a desired neighborhood, Enchanted Oaks. This home features 4 bedrooms, 2 full bathrooms, 1 half bath. The infinite driveway takes you to the rear to use the 2-car garage and the 2 covered carports. Entertained your guests in the family room with lots of natural light or step into the spacious living room. Get all the abundance of light with the sky lights that are throughout the home making it bright! This is a immaculate lot with covered parking for all a boat, vehicles and even an RV. Take advantage of the energy savings with the paid off solar panels! This could be the perfect opportunity for a family looking for space, comfort, and a great place to call home! The schools, restaurants, major highways are nearby.
Property Features
Property Type: Residential - Single Family
Cooling: Ceiling Fan(s), Central Air, Electric
Fireplaces: 1
Garage: 2 car attached
Heating: Central, Electric
Home Style: Traditional
Lot Size: 0.21 Acres
Roof Type: Shingle
Year Built: 1971
Amenities
Built-in Features
Eat-in Kitchen
Granite Counters
Kitchen Island
Open Floorplan
Walk-In Closet(s)
Feature Descriptions
Appliances: Built-in Refrigerator, Dishwasher, Disposal, Dryer, Electric Cooktop, Electric Oven, Electric Range, Electric Water Heater, Convection Oven
Days on Site: 14
Exclusions: staging furniture
Exterior: Brick, Concrete, Wood
Fireplace: Brick, Living Room, Wood Burning
Flooring: Ceramic Tile, Engineered Wood, Tile, Wood
Green Features: HVAC, Solar Electric System - Owned
Laundry: Electric Dryer Hookup, Utility Room, Full Size W/D Area, Dryer Hookup, Washer Hookup
Parcel#: 42706929
Parking: Additional Parking, Carport, Covered, Detached Carport, Driveway, Garage, Garage Faces Side, On Street
Parking Notes: Additional Parking, Carport, Covered, Detached Carpor
Patio/Porch: Covered, Deck
Utilities: City Sewer, City Water, Electricity Available, Electricity Connected
Room Sizes
Bath-Full: 14.00 x 10.00 Level - 1
Bath-Primary: 9.00 x 9.00 Level - 1
Bath-Half: 8.00 x 5.00 Level - 1
Bedroom-Primary: 18.00 x 18.00 Level - 1
Bedroom: 15.00 x 15.00 Level - 1
Bedroom: 15.00 x 15.00 Level - 1
Bedroom: 15.00 x 15.00 Level - 1
Family Room: 12.00 x 12.00 Level - 1
Living Room: 25.00 x 25.00 Level - 1
Dining Room: 15.00 x 14.00 Level - 1
Kitchen: 15.00 x 15.00 Level - 1
Dining Room: 10.00 x 10.00 Level - 1
Laundry: 8.00 x 5.00 Level - 1
Local Schools
Elementary School: Butler
School District: Arlington ISD
Listed By / Shown By
Listed By
Agency Name: HomeSmart
Agent Name: Gloria Guajardo

Shown By
Agent Name: Karen Schaeper
Agent Phone: (254) 723-0902
Agency Title: Kelly, Realtors

Estimate Your Payment
Estimated Payment
$ 1,115.13 per month $985.93 Principal & Interest $0.00 Property Tax (data not provided by mls) $129.21 Homeowner's Insurance
1807 Holm Oak Street | MLS# 21361043
This single family home located at 1807 Holm Oak Street, Arlington, TX 76012 is currently listed for sale with an asking price of $443,000. This property was built in 1971 and has 4 bedrooms and 2 full and 1 partial baths with 2344 sq. ft. Holm Oak Street is located in the Enchanted Oaks Add subdivision within the Arlington ISD school district. Search Enchanted Oaks Add real estate on karenschaeper.kellyrealtors.com today.