
BEDS4
BATHS2 full
SQUARE FEET1,978
MLS#21218379
STATUSActive
PROPERTY TYPEResidential - Single Family
SUBDIVISIONMillbrook Ph 1
SCHOOLMidlothian ISD
Property Description
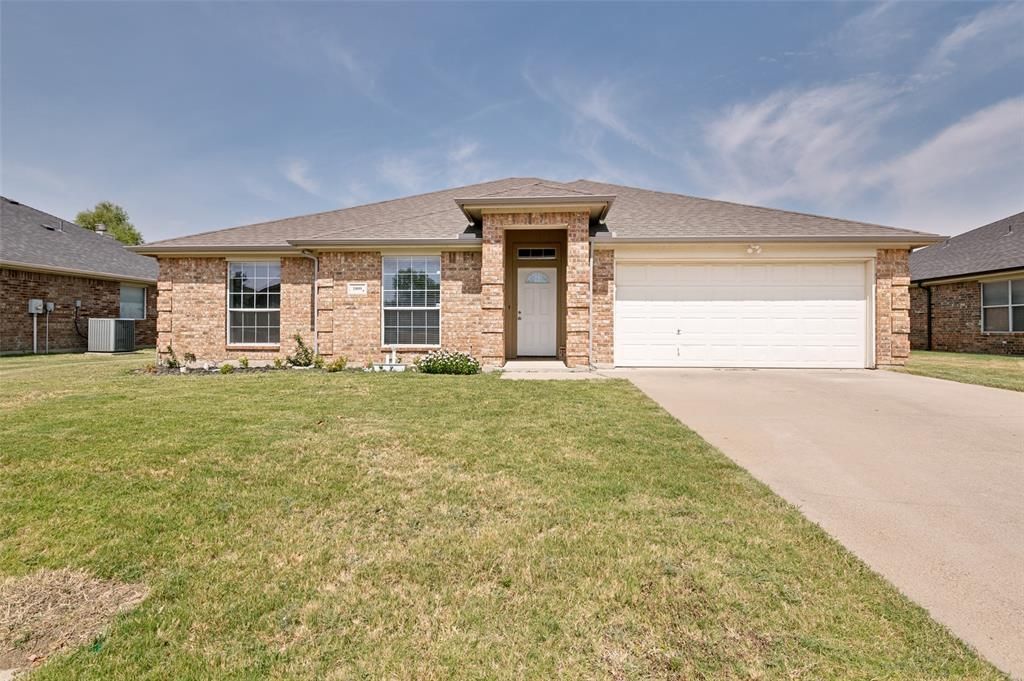
Fresh improvements and updates make this gorgeous home in a prime location move-in ready! If you love spending time in the kitchen, prepare to fall in love with this incredible space. Not only is it spacious, but it also features an abundance of cabinets, a kitchen island perfect for meal prep, and a convenient breakfast bar for casual dining. Designed with entertainment in mind, the kitchen flows seamlessly into the family room and dining area, which is beautifully accented by a bright bay window. This open-concept layout allows you to cook, dine, and relax without ever feeling separated from your guests or family. The highly desirable floor plan features a split primary bedroom, offering a private retreat separate from the secondary bedrooms. Step outside into the oversized, private, country-style backyard, which provides for outdoor fun, weekend barbecues, or a future pool. Just minutes from major highways for an easy commute, and close to several local parks, premier shopping, and historic downtown Midlothian. Approx. 6 mi to the Midlothian Community Park. Fridges in kitchen & garage, washer-dryer, & water filter system stay!
Property Features
Property Type: Residential - Single Family
Cooling: Ceiling Fan(s), Central Air, Electric
Fireplaces: 1
Garage: 2 car attached
Heating: Central, Electric
Home Style: Traditional
Lot Size: 0.19 Acres
Roof Type: Composition
Year Built: 2005
Amenities
Built-in Features
Decorative Lighting
Eat-in Kitchen
Kitchen Island
Open Floorplan
Pantry
Walk-In Closet(s)
Covered Patio/Porch
Rain Gutters
Feature Descriptions
Appliances: Dishwasher, Disposal, Dryer, Electric Range, Microwave, Refrigerator, Washer, Water Filter
Days on Site: 2
Exterior: Brick
Fencing: Wood
Fireplace: Wood Burning
Flooring: Ceramic Tile, Luxury Vinyl Plank
Laundry: Utility Room, Full Size W/D Area
Lot: Interior Lot, Landscaped, Sprinkler System, Subdivision
Parcel#: 140117
Parking: Garage, Garage Door Opener, Garage Faces Front, Garage Single Door
Parking Notes: Garage, Garage Door Opener, Garage Faces Front, Garag
Patio/Porch: Covered, Front Porch, Patio
Utilities: City Sewer, City Water
Window: Bay Window(s), Window Coverings
Room Sizes
Living Room: 23.00 x 21.00 Level - 1
Local Schools
Elementary School: Vitovsky
School District: Midlothian ISD
Listed By / Shown By
Listed By
Agency Name: RE/MAX Associates of Arlington
Agency Contact: 817-861-6565
Agent Name: Steve Young

Shown By
Agent Name: Karen Schaeper
Agent Phone: (254) 723-0902
Agency Title: Kelly, Realtors

Estimate Your Payment
Estimated Payment
$ 868.45 per month $767.82 Principal & Interest $0.00 Property Tax (data not provided by mls) $100.63 Homeowner's Insurance
1809 Millbrook Drive | MLS# 21218379
This single family home located at 1809 Millbrook Drive, Midlothian, TX 76065 is currently listed for sale with an asking price of $345,000. This property was built in 2005 and has 4 bedrooms and 2 full baths with 1978 sq. ft. Millbrook Drive is located in the Millbrook Ph 1 subdivision within the Midlothian ISD school district. Search Millbrook Ph 1 real estate on karenschaeper.kellyrealtors.com today.