
BEDS3
BATHS2 full
SQUARE FEET2,195
MLS#2016128
STATUSPending
PROPERTY TYPEResidential - Single Family
SUBDIVISIONHeritage Park
SCHOOLNorth East ISD
Property Description
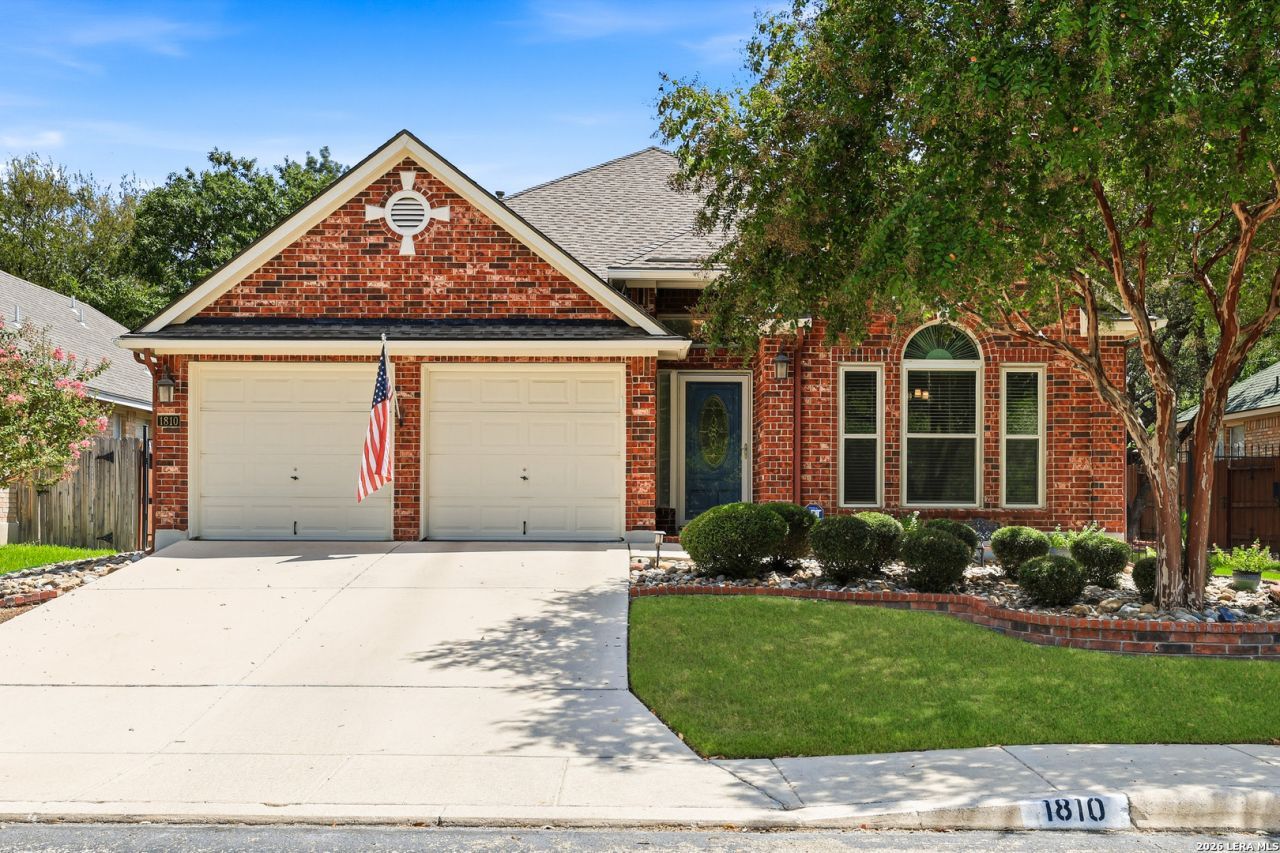
This fabulous home was built by David Weekly Homes in 2001, offering 2,195 sq ft of a thoughtfully designed living space and owned by the original buyer. This inviting three-bedroom, single-story home features an open layout, soaring ceilings, and abundant natural light. Enjoy two spacious living areas, perfect for entertaining, working, or relaxing. The kitchen and dining area flow seamlessly into the main family room, creating a true open-concept design. Step outside to a covered patio with a ceiling fan, ideal for year-round enjoyment. The low-maintenance backyard includes a full sprinkler system. The primary suite boasts ample natural light, a cozy seating area, and a large bathroom with a double vanity, walk-in shower, separate soaking tub, and walk-in closet. Two additional bedrooms and a second full bath complete the comfortable layout. Additional highlights include a two-car garage with an epoxy floor for a clean, upgraded finish. Nestled in the peaceful Heritage Oaks Estates community, this well-cared-for home is ready for its next chapter and conveniently located near shopping and grocery stores.
Property Features
Property Type: Residential - Single Family
Cooling: One Central
Fenced: Yes
Fireplaces: 1
Fuel Type: Electric
Heating: Central,1 Unit
Home Style: One Story, Traditional
Lot Size: 0.18 Acres
Roof Type: Composition
Stories: 1.0
Taxes: $9,208
Year Built: 2001
Feature Descriptions
Builder Name: David Weekly Homes
Currenty Leased: No
Days on Site: 37
Energy Efficient: Programmable Thermostat, Ceiling Fans
Exterior: Brick,4 Sides Masonry
Exterior: Covered Patio, Privacy Fence, Wrought Iron Fence, Sprinkler System, Storage Building/Shed, Mature Trees
Fireplace: One, Living Room, Gas
Flooring: Carpeting, Other
Foundation: Slab
HOA Mandatory: No
Home Faces: North, West
Improvements: Street Paved, Curbs, Streetlights
Inclusions: Ceiling Fans, Washer Connection, Dryer Connection, Stove/Range, Refrigerator, Dishwasher, Ice Maker Connection, Water Softener (owned), Smoke Alarm, Security System (Owned), Attic Fan, Gas Water Heater, Satellite Dish (owned), Garage Door Opener, Smooth Cooktop, Solid C
Interior: Two Living Area, Separate Dining Room, Eat-In Kitchen, Two Eating Areas, Island Kitchen, Breakfast Bar, Walk-In Pantry, Utility Room Inside,1st Floor Lvl/No Steps, High Ceilings, High Speed Internet, All Bedrooms Downstairs, Laundry Main Level, Laundry Room, Walk in Closets
Lot: Sloping, Level
Miscellaneous: Cluster Mail Box
Neighborhood Amenities: None
Parking: Two Car Garage
Pool/Spa: None
Security: yes
Supplier - Electric: CPS
Supplier - Garbage: CPS
Supplier - Gas: CPS
Supplier - Sewer: SAWS
Supplier - Water: SAWS
Tax By Multiple Counties: No
Type: Single Family Detached
Water/Sewer: City
Windows: Some Remain
Room Sizes
Bedroom 2: 9 X 9
Bedroom 3: 9 X 11
Kitchen: 12 X 12
Breakfast Room: 10 X 7
Dining Room: 13 X 12
Living Room: 21 X 18
Family Room: 12 X 12
Utility Room: 5 X 7
E X try: 8 X 5
Local Schools
High School: Churchill
Middle School: Bradley
Elementary School: Coker
School District: North East ISD
Listed By / Shown By
Listed By
Agency Name: Better Homes and Gardens Winans
Agency Phone: (210) 899-3201
Shown By
Agent Name: Karen Schaeper
Agent Phone: (254) 723-0902
Agency Title: Kelly, Realtors
Agency Email: info@kellyrealtors.com
Agency Text: (254) 717-6447

Estimate Your Payment
Estimated Payment
$ 1,857.30 per month $963.67 Principal & Interest $767.33 Property Tax $126.29 Homeowner's Insurance
1810 Indian Paint Brush Rd | MLS# 2016128
This single family home located at 1810 Indian Paint Brush Rd, San Antonio, TX 78232 is currently listed for sale with an asking price of $433,000. This property was built in 2001 and has 3 bedrooms and 2 full baths with 2195 sq. ft. Indian Paint Brush Rd is located in the Heritage Park subdivision within the North East ISD school district. Search Heritage Park real estate on karenschaeper.kellyrealtors.com today.