
BEDS4
BATHS3 full 1 partial
SQUARE FEET3,158
MLS#1998073
STATUSNew
PROPERTY TYPEResidential - Single Family
SUBDIVISIONROGERS RANCH
SCHOOLNorthside
Property Description
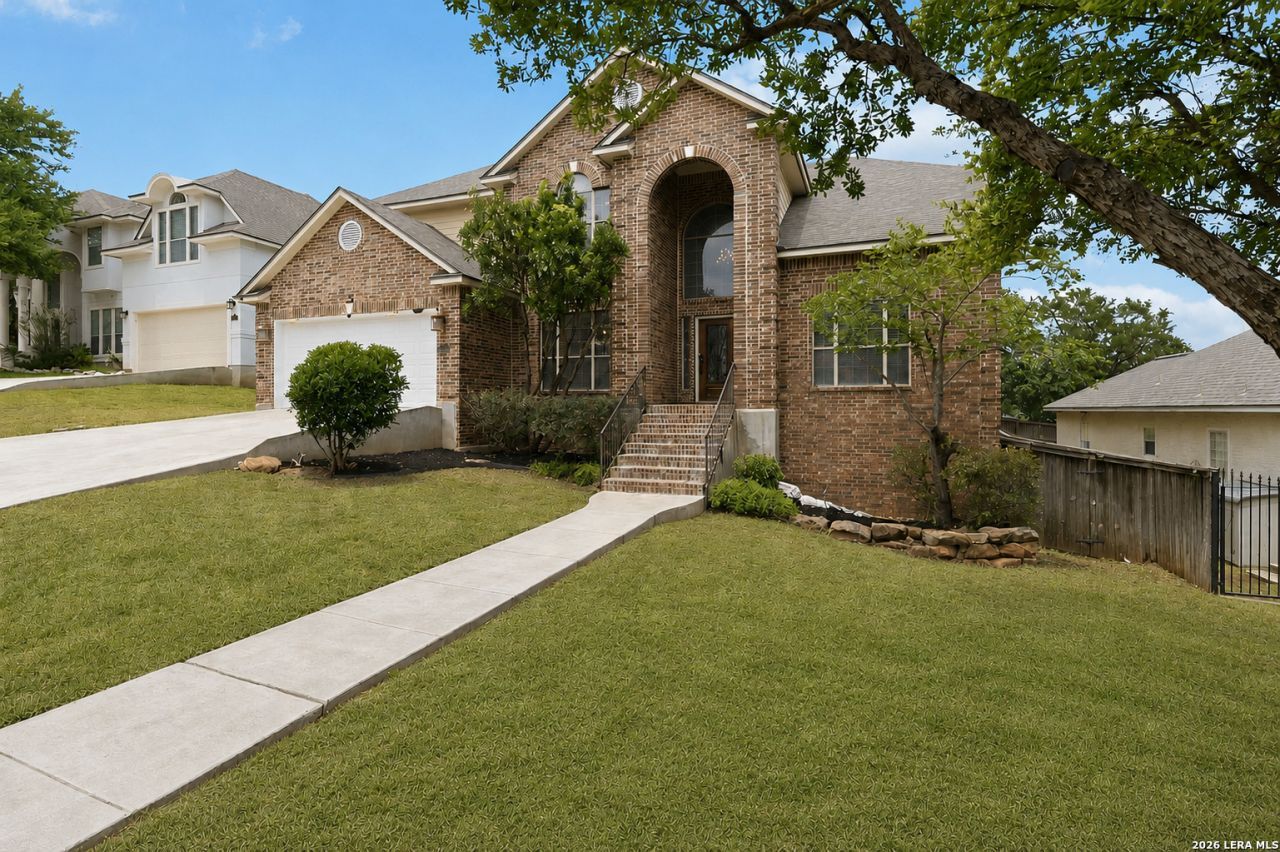
Welcome to Point Bluff at Rogers Ranch, one of San Antonios most desirable gated communities. Situated on a quiet cul-de-sac street with no rear neighbors, this recently refreshed home offers the perfect blend of privacy, space, and functionality. Inside, youll find 4 spacious bedrooms, 3.5 bathrooms, a private study, and a formal dining room, along with a sunny breakfast area that provides two separate dining spaces for everyday living and entertaining. The open-concept floor plan seamlessly connects the living room and kitchen, where new stainless-steel appliances make meal preparation a pleasure. Upstairs, a second living area offers many possibilities as a game room, media room, or family retreat. One of the upstairs bedrooms features its own en suite bathroom, making it ideal for guests or multigenerational living. Step outside to an expansive deck overlooking the private backyard. While the deck is in need of repair, the seller is willing to offer a concession, giving buyers the opportunity to renovate it to their own taste and create an exceptional outdoor entertaining space. Only a 5 minute walk to the pool and abundant amenities! Enjoy all the benefits of living in Rogers Ranch, plus convenient access to Loop 1604, Highway 281, premier shopping, dining, and major employers.
Property Features
Property Type: Residential - Single Family
Cooling: Two Central
Fenced: Yes
Fireplaces: 1
Fuel Type: Natural Gas
Heating: Central
Home Style: Two Story
Lot Size: 0.19 Acres
Roof Type: Composition
Stories: 2.0
Taxes: $12,318
Year Built: 2005
Feature Descriptions
Builder Name: JAPHET
Days on Site: 7
Energy Efficient: Programmable Thermostat, Ceiling Fans
Exterior: Covered Patio, Deck/Balcony, Privacy Fence, Sprinkler System, Mature Trees
Exterior: Brick,4 Sides Masonry, Siding
Fireplace: One, Living Room, Wood Burning, Gas Starter
Flooring: Vinyl
Foundation: Slab
Hoa Fee: 216/Quarterly
HOA Fee 2: 73
HOA Fee 3: 200
HOA Mandatory: Yes
HOA Name: SHAVANO ROGERS RANCH POINT BLUFF
HOA Name 2: ROGERS RANCH EAST
HOA Name 3: POINT BLUFF SWIM CLUB
Improvements: Street Paved, Curbs, Street Gutters, Sidewalks, Streetlights
Inclusions: Ceiling Fans, Chandelier, Washer Connection, Dryer Connection, Washer, Dryer, Cook Top, Built-In Oven, Self-Cleaning Oven, Microwave Oven, Gas Cooking, Refrigerator, Disposal, Dishwasher, Ice Maker Connection, Water Softener (owned), Security System (Owned), Gas Water Hea
Interior: One Living Area, Separate Dining Room, Eat-In Kitchen, Two Eating Areas, Island Kitchen, Breakfast Bar, Study/Library, Game Room, Cable TV Available, High Speed Internet, Laundry Main Level, Telephone, Walk in Closets, Attic - Pull Down Stairs
Lot: Cul-de-Sac/Dead End, Mature Trees (ext feat)
Lot Dimensions: 74X124
Miscellaneous: Cluster Mail Box, As-Is
Multiple HOA: Yes
Neighborhood Amenities: Controlled Access, Pool, Tennis, Clubhouse, Park/Playground, Jogging Trails, Sports Court, BBQ/Grill, Basketball Court
Parking: Two Car Garage, Attached
Pool/Spa: None
Security: yes
Supplier - Electric: CPS
Supplier - Garbage: CITY
Supplier - Gas: CPS
Supplier - Sewer: SAWS
Supplier - Water: SAWS
Tax By Multiple Counties: No
Type: Single Family Detached
Water/Sewer: Water System, Sewer System
Windows: All Remain
Room Sizes
Bedroom 2: 14 X 14
Bedroom 3: 12 X 13
Bedroom 4: 14 X 11
Kitchen: 14 X 15
Breakfast Room: 10 X 10
Dining Room: 13 X 12
Living Room: 17 X 19
Utility Room: 10 X 8
Study/Office: 14 X 13
E X try: 7 X 7
Game Room: 15 X 14
Local Schools
High School: Clark
Middle School: Rawlinson
Elementary School: Blattman
School District: Northside
Listed By / Shown By
Listed By
Agency Name: JB Goodwin, REALTORS
Agency Phone: (210) 581-9050
Shown By
Agent Name: Karen Schaeper
Agent Phone: (254) 723-0902
Agency Title: Kelly, Realtors
Agency Email: info@kellyrealtors.com
Agency Text: (254) 717-6447

Estimate Your Payment
Estimated Payment
$ 2,532.94 per month $1,331.89 Principal & Interest $1,026.50 Property Tax $174.55 Homeowner's Insurance
18106 Ransom Hill | MLS# 1998073
This single family home located at 18106 Ransom Hill, San Antonio, TX 78258 is currently listed for sale with an asking price of $598,450. This property was built in 2005 and has 4 bedrooms and 3 full and 1 partial baths with 3158 sq. ft. Ransom Hill is located in the ROGERS RANCH subdivision within the Northside school district. Search ROGERS RANCH real estate on karenschaeper.kellyrealtors.com today.