
BEDS3
BATHS2 full 1 partial
SQUARE FEET2,087
MLS#1994658
STATUSActive
PROPERTY TYPEResidential - Single Family
SUBDIVISIONThe Meridian
SCHOOLKerrville
Property Description
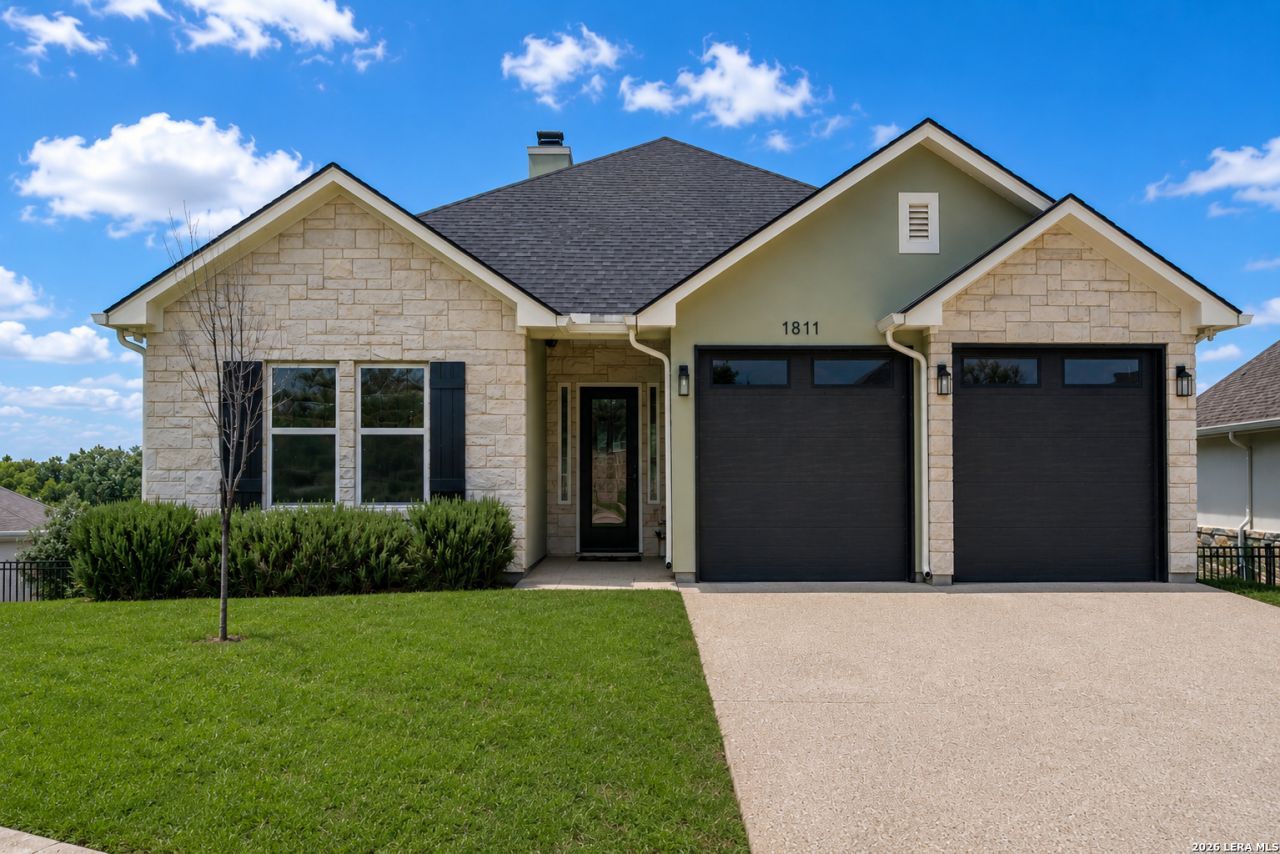
Set within the gated Meridian community, this beautifully designed 3-bedroom, 2.5-bath home offers comfort, style, and low-maintenance living. Built in 2024, it features a desirable split-bedroom floor plan with thoughtfully designed spaces for everyday living and entertaining. The living room is anchored by a wood-burning masonry fireplace, convertible to gas. The kitchen boasts an oversized quartz island, custom cabinetry, tile backsplash, undermount sink, and walk-in pantry. The private primary suite offers a spacious walk-in closet and well-appointed bath, while two guest bedrooms and a full bath complete the main level. Downstairs, a private finished room, half bath, and versatile bonus space are ideal for a craft studio, workshop, media room, or hobby area. Enjoy Hill Country views and refreshing breezes from the covered back deck and lower-level patio. Additional features include exterior ramp access from front to back, a sprinkler system, utility room, and storage room. Residents enjoy lawn care, a clubhouse, and a gated entrance. The Meridian is a 55+ community, with up to 20% occupancy permitted for residents age 45 and older.
Property Features
Property Type: Residential - Single Family
Cooling: One Central
Fireplaces: 1
Fuel Type: Electric
Heating: Central
Home Style: Two Story, Traditional
Roof Type: Composition
Stories: 2.0
Taxes: $9,597
Year Built: 2024
Feature Descriptions
Builder Name: Unknown
Days on Site: 20
Exterior: Stone/Rock, Stucco
Exterior: Patio Slab, Covered Patio, Deck/Balcony, Sprinkler System, Double Pane Windows, Has Gutters
Fireplace: One, Living Room, Wood Burning, Gas Starter, Stone/Rock/Brick
Flooring: Ceramic Tile, Vinyl
Foundation: Slab
Hoa Fee: 100/Monthly
HOA Mandatory: Yes
HOA Name: MERIDIAN HOA
Inclusions: Ceiling Fans, Washer Connection, Dryer Connection, Stove/Range, Gas Cooking, Disposal, Dishwasher
Interior: One Living Area, Island Kitchen, Walk-In Pantry, Media Room, Utility Room Inside, Cable TV Available, Laundry Main Level, Laundry Room, Walk in Closets, Attic - Access only
Lot: Cul-de-Sac/Dead End, City View, Sloping
Multiple HOA: No
Neighborhood Amenities: Clubhouse, Other - See Remarks
Parking: Two Car Garage, Attached
Pool/Spa: None
Supplier - Electric: KPUB
Supplier - Garbage: City
Supplier - Gas: ATMOS
Supplier - Sewer: City
Supplier - Water: City
Tax By Multiple Counties: No
Type: Single Family Detached
Water/Sewer: Sewer System, Other
Windows: None Remain
Room Sizes
Bedroom 2: 10 X 11
Bedroom 3: 13 X 11
Kitchen: 13 X 14
Dining Room: 13 X 9
Living Room: 14 X 16
Utility Room: 8 X 6
Media Room: 10 X 14
Local Schools
High School: Tivy
Middle School: Hal Peterson
Elementary School: Tally
School District: Kerrville
Listed By / Shown By
Listed By
Agency Name: Fore Premier Properties
Agency Phone: (830) 257-4000
Shown By
Agent Name: Karen Schaeper
Agent Phone: (254) 723-0902
Agency Title: Kelly, Realtors
Agency Email: info@kellyrealtors.com
Agency Text: (254) 717-6447

Estimate Your Payment
Estimated Payment
$ 2,183.98 per month $1,223.84 Principal & Interest $799.75 Property Tax $160.39 Homeowner's Insurance
1811 Chateau Lane | MLS# 1994658
This single family home located at 1811 Chateau Lane, Kerrville, TX 78028 is currently listed for sale with an asking price of $549,900. This property was built in 2024 and has 3 bedrooms and 2 full and 1 partial baths with 2087 sq. ft. Chateau Lane is located in the The Meridian subdivision within the Kerrville school district. Search The Meridian real estate on karenschaeper.kellyrealtors.com today.