
BEDS4
BATHS3 full 1 partial
SQUARE FEET2,929
MLS#21362154
STATUSActive
PROPERTY TYPERental - Single Family
SUBDIVISIONDevonshire Village 2c
SCHOOLForney ISD
Property Description
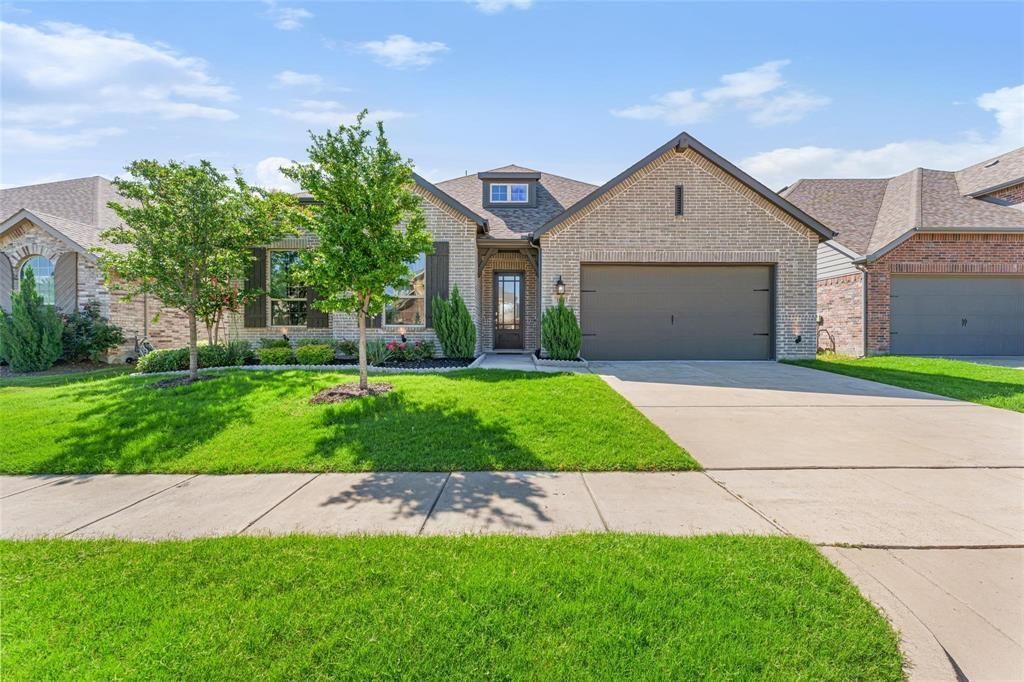
Spacious 4-Bedroom Home for Lease in Forney! Enjoy the comfort and convenience of this beautifully upgraded 4-bedroom, 3.5-bath single-story home with plenty of space for living, working, and entertaining. Features include wood flooring, a private home office, formal dining room, and a spacious theater room—perfect for movie nights and family gatherings.The open kitchen flows into the breakfast area and large family room with a beautiful tile fireplace, creating an inviting space for everyday living. The generous primary suite offers a sit-down vanity, separate tub and shower, and spacious closet. Step outside to the extended outdoor living area, ideal for relaxing or entertaining.With its single-story layout, multiple living spaces, dedicated office, and upgraded finishes, this home offers the space and flexibility today's tenants are looking for. Come see why this could be the perfect place to call home!
Property Features
Property Type: Rental - Single Family
Cooling: Central Air, Electric
Fireplaces: 1
Garage: 2
Heating: Central, Natural Gas
Home Style: Traditional
Lot Size: 0.16 Acres
Roof Type: Composition
Stories: 1.0
Year Built: 2019
Amenities
Other
Covered Patio/Porch
Rain Gutters
Feature Descriptions
Appliances: Dishwasher, Disposal, Electric Oven, Gas Cooktop, Gas Water Heater, Tankless Water Heater
Days on Site: 12
Exterior: Brick
Fencing: Wood
Fireplace: Heatilator
Flooring: Carpet, Ceramic Tile, Wood
HOA Fee: 141/ Quarterly
Lot Dimensions: 60*121
Parcel#: 198122
Parking: Garage Faces Front
Parking Notes: Garage Faces Front
Pets Allowed: No Pets Allowed
Utilities: Co-op Water, Individual Water Meter, MUD Sewer, Outside City Limits, Sidewalk
Room Sizes
Living Room: 16.00 x 27.00 Level - 1
Dining Room: 16.00 x 10.00 Level - 1
Breakfast Room: 12.00 x 7.00 Level - 1
Kitchen: 13.00 x 16.00 Level - 1
Bedroom-Primary: 20.00 x 13.00 Level - 1
Bedroom: 10.00 x 12.00 Level - 1
Bedroom: 10.00 x 12.00 Level - 1
Bedroom: 12.00 x 10.00 Level - 1
Den: 10.00 x 16.00 Level - 1
Utility Room: 7.00 x 5.00 Level - 1
Media Room: 16.00 x 12.00 Level - 1
Local Schools
Elementary School: Crosby
School District: Forney ISD
Listed By / Shown By
Listed By
Agency Name: Andrew Arroyo Real Estate Inc.
Agency Contact: 469-267-2667
Agent Name: George Ndegwa

Shown By
Agent Name: Karen Schaeper
Agent Phone: (254) 723-0902
Agency Title: Kelly, Realtors

1815 Huntsman Way | MLS# 21362154
This property located at 1815 Huntsman Way, Forney, TX 75126 is currently listed for rent with an asking price of $3,199 / Monthly. Huntsman Way is located within the Forney ISD school district. Search Forney real estate on karenschaeper.kellyrealtors.com today.