
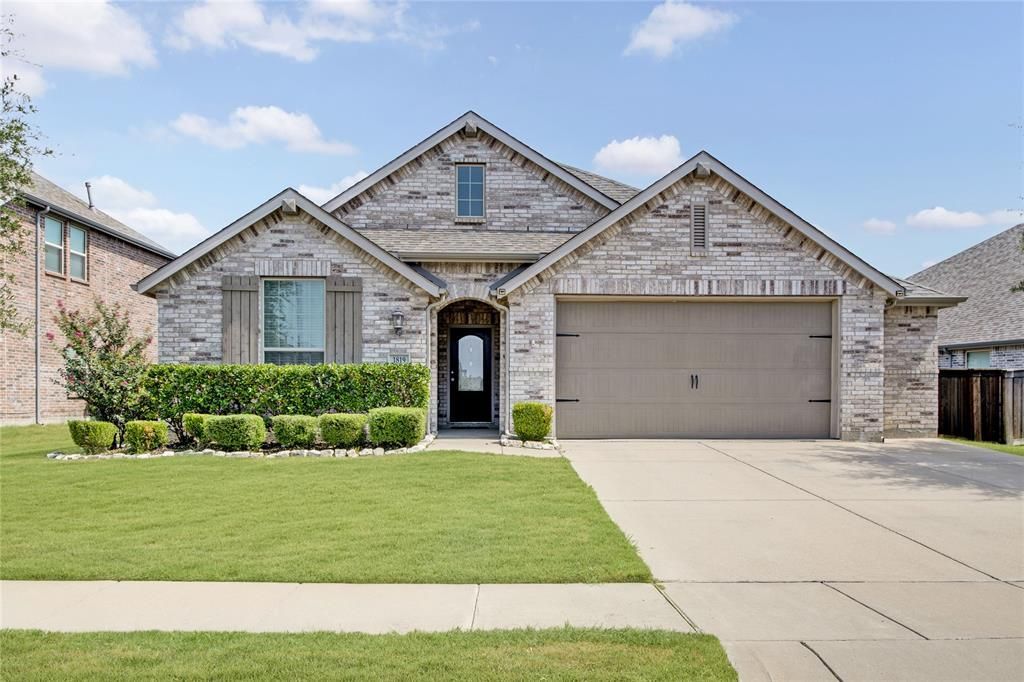
BEDS4
BATHS2 full 1 partial
SQUARE FEET2,200
MLS#21369777
STATUSActive
PROPERTY TYPEResidential - Single Family
SUBDIVISIONDevonshire Village 2c
SCHOOLForney ISD
Property Description
Come see this charming Forney home tucked away in Devonshire Village! Head indoors where you will find a bright & open living space with raised ceilings & neutral color tones. The seamless dining area and living room offer endless arrangement options, paired with the kitchen island and breakfast area for ample seating space throughout. The gourmet kitchen features stainless appliances with a gas range, all granite counters, and quick access to the back patio for cookouts. Your new primary suite retreat includes raised ceilings, a peaceful view overlooking the private backyard, and a fabulous en-suite bathroom featuring a dual vanity, walk-in shower, garden tub, & a walk-in closet. The additional bedrooms and office create tons of living space and layout choices! Out back you have a screened-in patio overlooking your fully fenced yard with plenty space for your furry friends and to entertain. A 2.5 car garage provides additional storage and or parking space! Devonshire village features a community pool, playground, walking paths, clubhouse, & more! This property sits only 10 minutes from Hwy 80 and all of your immediate necessities. Don't miss out on this beautiful Forney home and schedule your showing today.
Property Features
Property Type: Residential - Single Family
Cooling: Ceiling Fan(s), Central Air, Electric
Fireplaces: 1
Garage: 2 car attached
Heating: Electric
Home Style: Traditional
Lot Size: 0.20 Acres
Roof Type: Composition
Year Built: 2018
Amenities
Double Vanity
Granite Counters
High Speed Internet Available
Kitchen Island
Open Floorplan
Pantry
Walk-In Closet(s)
Covered Patio/Porch
Rain Gutters
Feature Descriptions
Appliances: Dishwasher, Gas Range, Microwave
Community Features: Club House, Community Pool, Curbs, Jogging Path/Bike Path, Park, Playground, Pool, Sidewalks
Days on Site: 2
Exterior: Brick
Fencing: Wood
Fireplace: Decorative, Living Room
Flooring: Carpet, Luxury Vinyl Plank, Tile
HOA Fee: 195/ Quarterly
Laundry: Utility Room, Full Size W/D Area, Dryer Hookup, Washer Hookup
Lot: Few Trees
Parcel#: 198120
Parking: Driveway, Garage, Garage Door Opener, Garage Faces Front, Garage Single Door, Inside Entrance, Oversized
Parking Notes: Driveway, Garage, Garage Door Opener, Garage Faces Fr
Patio/Porch: Covered, Front Porch, Patio, Screened
Swimming Pool: Yes
Utilities: Concrete, Curbs, Electricity Connected, Individual Gas Meter, Natural Gas Available
Local Schools
Elementary School: Griffin
School District: Forney ISD
Listed By / Shown By
Listed By
Agency Name: Keller Williams Rockwall
Agency Contact: 972-772-7000
Agent Name: Cecelia Davis

Shown By
Agent Name: Karen Schaeper
Agent Phone: (254) 723-0902
Agency Title: Kelly, Realtors

Estimate Your Payment
Estimated Payment
$ 1,004.38 per month $888.00 Principal & Interest $0.00 Property Tax (data not provided by mls) $116.38 Homeowner's Insurance
1819 Huntsman Way | MLS# 21369777
This single family home located at 1819 Huntsman Way, Forney, TX 75126 is currently listed for sale with an asking price of $399,000. This property was built in 2018 and has 4 bedrooms and 2 full and 1 partial baths with 2200 sq. ft. Huntsman Way is located in the Devonshire Village 2c subdivision within the Forney ISD school district. Search Devonshire Village 2c real estate on karenschaeper.kellyrealtors.com today.