
BEDS5
BATHS4 full 2 partial
SQUARE FEET5,540
MLS#21391746
STATUSActive
PROPERTY TYPEResidential - Single Family
SUBDIVISIONTwin Creeks Ph 7d-2
SCHOOLAllen ISD
Property Description
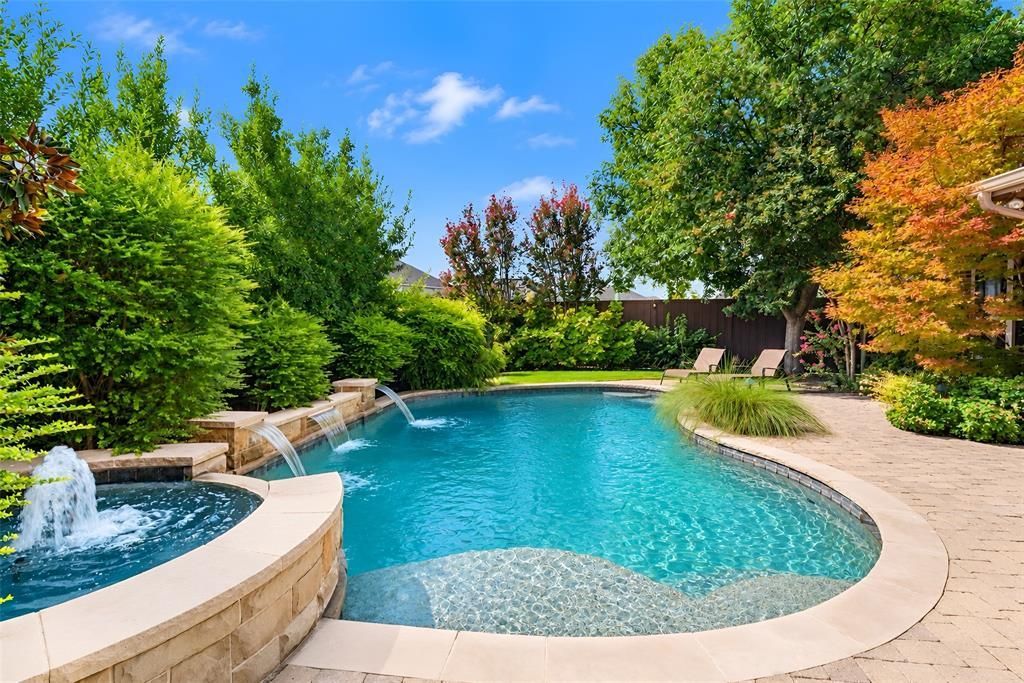
Absolutely beautiful, true custom Sanders home on one of the most popular streets in Lexington.Park directly across the street,& Mary Evans Elem nearby- what a location!What makes this home stand out?A hard to find 4 CAR GARAGE plus additional parking pad for starters.How about your own ELEVATOR?It's loaded with upgrades & the floorplan is custom - only one like it.Real hrdwd floors, plant shutters,8 foot solid wood doors, upgraded ceiling beams in many rooms.Study with coffered ceiling & sconces. Spacious family room with stone FP. The fabulous kitchen has an abundance of custom cabinets,granite tops. Upgraded buit-in fridge, 5 burner cooktop, double ovens & pot filler. Huge walk-in pantry,built-in butler’s pantry in breakfast room, second butler's pantry with wine fridge. Primary bedroom w hrdwd floors, beamed vaulted ceiling.Bath has seperate tub & shower with shower head and sprayer.Two sinks plus vanity area,all with granite tops.Primary closet has many built-in’s including drawers & shoe racks from floor to ceiling. 5th bedroom down can be exercise room or nursery.There is another bedroom wing with ensuite bath & walk-in closet with ADA wide doorways and handrails.The elevator is off the hallway to the guest bedroom.Upstairs is a hrdwd floor landing & inviting reading area with built-in bookshelves.HUGE gameroom - media room combo with walk in wetbar. This is a great area for entertaining with plenty of space for all!2 additional bdrms are upstairs, all with ensuite baths & walk-in closets.A bonus room upstairs that can be used as a second office, exercise room, poker room - you name it!It has french doors to close off for privacy. Two half baths - one up & one down.Laundry room is large with 2 walls of custom cabinets,countertops,sink & dog shower.Mud Room.Private backyard paradise features an oversized outdoor living area complete with FP, outdoor kitchen; sparkling pool & spa with 3 waterfalls & tanning ledge. Huge walk-in attic. See list of all amenities.
Property Features
Property Type: Residential - Single Family
Cooling: Ceiling Fan(s), Central Air, Gas, Zoned
Fireplaces: 2
Garage: 4 car attached
Heating: Central, Natural Gas, Zoned
Home Style: Traditional
Lot Size: 0.30 Acres
Roof Type: Composition
Year Built: 2010
Amenities
Built-in Features
Built-in Wine Cooler
Chandelier
Decorative Lighting
Elevator
Flat Screen Wiring
Granite Counters
High Speed Internet Available
In-Law Suite Floorplan
Kitchen Island
Open Floorplan
Pantry
Sound System Wiring
Vaulted Ceiling(s)
Wainscoting
Walk-In Closet(s)
Wet Bar
Attached Grill
Outdoor Kitchen
Outdoor Living Center
Feature Descriptions
Accessibility: Accessible Bath - Full, Accessible Doors, Accessible Elevator Installed, Accessible Grip
Appliances: Built-in Refrigerator, Dishwasher, Disposal, Gas Cooktop, Gas Water Heater, Microwave, Convection Oven, Double Oven, Vented Exhaust Fan
Community Features: Community Pool, Fishing, Golf, Greenbelt, Jogging Path/Bike Path, Lake, Park, Playground, Pool
Exterior: Brick
Fencing: Wood
Fireplace: Family Room, Gas Starter, Outside
Flooring: Wood
Green Features: Appliances, Insulation, Thermostat, Windows
HOA Fee: 955/ Annually
Laundry: Utility Room, Full Size W/D Area
Lot: Few Trees, Greenbelt, Interior Lot, Irregular Lot, Landscaped, Park View, Sprinkler System, Subdivision
Lot Dimensions: 83x130x120x130
Parcel#: R984500R03601
Parking: Epoxy Flooring, Garage, Garage Door Opener, Garage Faces Rear, Oversized
Parking Notes: Epoxy Flooring, Garage, Garage Door Opener, Garage Fa
Patio/Porch: Covered
Pool: Gunite, Heated, Pool/Spa Combo, Water Feature
Swimming Pool: Yes
Utilities: Alley, City Sewer, City Water, Curbs, Sidewalk, Underground Utilities
Window: Shutters
Local Schools
Elementary School: Evans
School District: Allen ISD
Listed By / Shown By
Listed By
Agency Name: Coldwell Banker Apex, REALTORS
Agency Contact: 214-280-9384
Agent Name: Michelle Jones

Shown By
Agent Name: Karen Schaeper
Agent Phone: (254) 723-0902
Agency Title: Kelly, Realtors

Estimate Your Payment
Estimated Payment
$ 4,027.32 per month $3,560.68 Principal & Interest $0.00 Property Tax (data not provided by mls) $466.64 Homeowner's Insurance
1819 Truscott Lane | MLS# 21391746
This single family home located at 1819 Truscott Lane, Allen, TX 75013 is currently listed for sale with an asking price of $1,599,900. This property was built in 2010 and has 5 bedrooms and 4 full and 2 partial baths with 5540 sq. ft. Truscott Lane is located in the Twin Creeks Ph 7d-2 subdivision within the Allen ISD school district. Search Twin Creeks Ph 7d-2 real estate on karenschaeper.kellyrealtors.com today.