
BEDS4
BATHS2 full
SQUARE FEET1,845
MLS#619217
STATUSActive Under Contract
PROPERTY TYPEResidential - Single Family
SUBDIVISIONIvy Trail Estates
SCHOOLKilleen ISD
Property Description
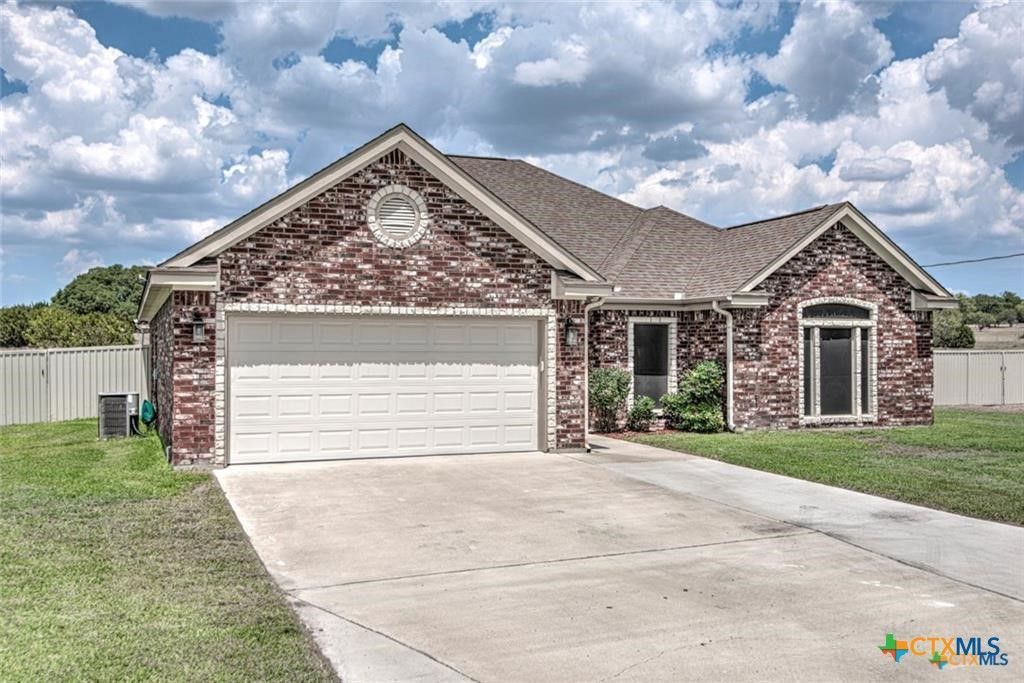
Location is everything when it comes to the home of your dreams! AND your choice of school district KILLEEN ISD OR COPPERAS COVE ISD. Beautiful, well maintained, 4 beds/2 baths, tucked away in the country from all the hustle and bustle, but still close to Killeen, Copperas Cove, Kempner and easy access to Austin. This home sits on two lots: one is 0.765 acre and the other is 0.388 acre, making it a total of 1.15 acres. Features include, but are not limited to: extended driveway, gutters, solar screens, crown molding, tray ceiling, custom tile floors throughout and new carpet installed in 3 bedrooms July 2026. Fourth bedroom does have a nice walk in closet but makes a great office, stainless steel appliances, including refrigerator, granite counter tops, recess lights, showcase ledges in the living room & kitchen, blinds, built-in shelves in the living room, master bath has 2 walk-in closets, double vanity, a separate shower with a built-in bench and a jetted tub. Outside you'll find the extended back patio, metal privacy fence. Amazing views, nice breezes, very private,
Property Features
Property Type: Residential - Single Family
Cooling: Central Air, Electric,1 Unit
Fireplaces: 1
Garage: 2
Heating: Central, Electric, Fireplace(s)
Home Style: Traditional
Lot Size: 1.15 Acres
Roof Type: Composition, Shingle
Stories: 1.0
Year Built: 2005
Amenities
Attic
Built-in Features
Ceiling Fan(s)
Crown Molding
Double Vanity
Entrance Foyer
Garden Tub/Roman Tub
High Ceilings
His and Hers Closets
Multiple Closets
Open Floorplan
Pull Down Attic Stairs
Recessed Lighting
Split Bedrooms
Separate Shower
Vaulted Ceiling(s)
Walk-In Closet(s)
Custom Cabinets
Granite Counters
Kitchen Island
Kitchen/Family Room Combo
Covered Patio
Porch
Patio
Private Yard
Rain Gutters
Feature Descriptions
Appliances: Dishwasher, Electric Range, Electric Water Heater, Disposal, Refrigerator, Water Heater, Some Electric Appliances, Microwave, Range
Body of Water: None
Community Features: None
Days on Site: 50
Exterior: Brick Veneer, Masonry
Fencing: Back Yard, Full
Fireplace: Family Room, Stone, Wood Burning
Flooring: Carpet, Ceramic Tile, Tile
Laundry: Washer Hookup, Electric Dryer Hookup, Laundry in Utility Room, Laundry Room
Lot Dimensions: 343.96 X 367.38
Parcel#: 389701
Patio/Porch: Covered, Patio, Porch
Security: Smoke Detector(s)
Sewer: Septic Tank
Utilities: Cable Available, High Speed Internet Available, Trash Collection Private
Water: Public
Room Sizes
Laundry: 5.00 X 5.50
Bedroom 4: 11.10 X 11.20
Bedroom 3: 11.10 X 11.20
Bedroom 2: 11.20 X 11.30
Primary Bedroom: 16.10 X 13.03
Kitchen: 12.0 X 9.10
Dining Room: 12.00 X 9.10
Family Room: 21.00 X 17.10
Entry/ Foyer: 8.10 X 7.30
Local Schools
School District: Killeen ISD
Listed By / Shown By
Listed By
Agency Name: Century 21 Randall Morris & As
Agency Phone: 254-774-1811
Shown By
Agent Name: Karen Schaeper
Agent Phone: (254) 723-0902
Agency Title: Kelly, Realtors
Agency Email: info@kellyrealtors.com
Agency Text: (254) 717-6447

Estimate Your Payment
Estimated Payment
$ 855.83 per month $756.67 Principal & Interest $0.00 Property Tax (data not provided by mls) $99.16 Homeowner's Insurance
182 Needlepoint Lane | MLS# 619217
This single family home located at 182 Needlepoint Lane, Killeen, TX 76549 is currently listed for sale with an asking price of $339,990. This property was built in 2005 and has 4 bedrooms and 2 full baths with 1845 sq. ft. Needlepoint Lane is located in the Ivy Trail Estates subdivision within the Killeen ISD school district. Search Ivy Trail Estates real estate on karenschaeper.kellyrealtors.com today.