
BEDS3
BATHS2 full
SQUARE FEET2,171
MLS#21344259
STATUSActive
PROPERTY TYPEResidential - Single Family
SUBDIVISIONEagle Pass At Oakmont
SCHOOLDenton ISD
Property Description
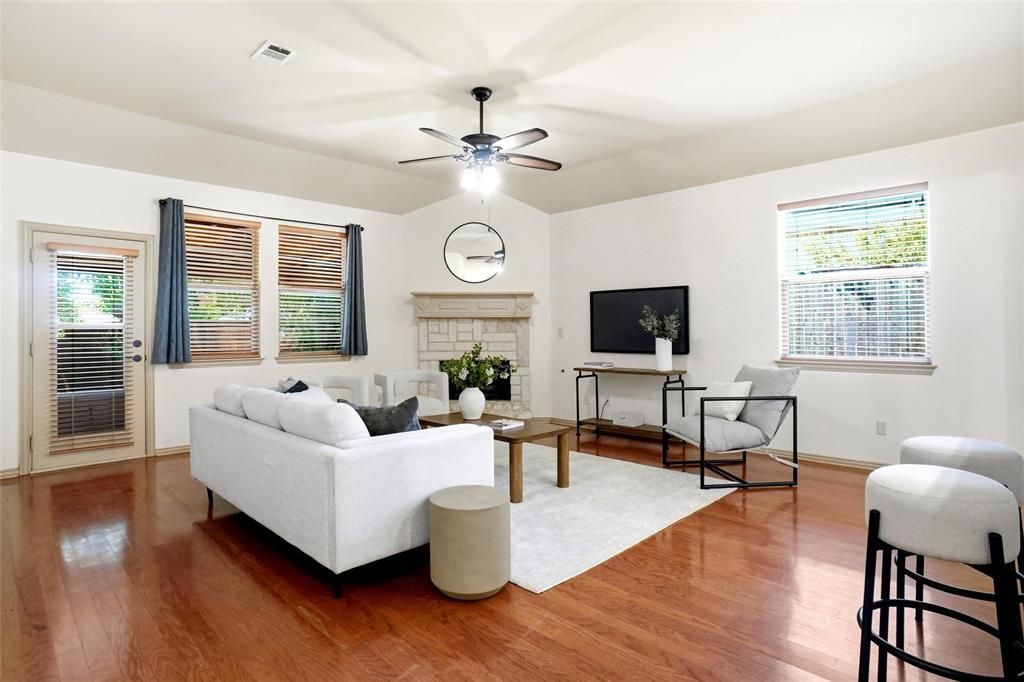
Welcome to this wonderfully situated home directly across from Windsor Ridge Park within the sought-after Eagle Pass community of Oakmont, this beautifully updated one-story offers the lifestyle today's buyers are looking for. Imagine relaxing on your front porch while watching your children play in the park or entertaining friends under the spacious covered back patio. Inside you'll find fresh 2026 updates including gorgeous quartz countertops, stylish lighting, updated hardware and a NEW roof installed June 2026, making this home move-in ready. The flexible floorplan features two living areas, two dining spaces, a spacious kitchen with gas range and pantry, a private primary suite with ensuite bath, generous secondary bedrooms, ceiling fans throughout, sprinkler system, storage shed and fenced backyard. HOA includes a social membership to nearby Oakmont Country Club Additional country club amenities available for additional fee. Conveniently located near top-rated schools, shopping, dining and major commuting routes, this home truly offers comfort, convenience and community all in one. Buyer to verify schools and measurements.
Property Features
Property Type: Residential - Single Family
Cooling: Central Air
Fireplaces: 1
Garage: 2 car attached
Heating: Central
Home Style: Ranch
Lot Size: 0.20 Acres
Roof Type: Composition
Year Built: 2003
Amenities
Decorative Lighting
Double Vanity
Walk-In Closet(s)
Feature Descriptions
Appliances: Dishwasher, Disposal, Gas Cooktop
Community Features: Park, Playground
Days on Site: 5
Exterior: Brick
Fencing: Wood
Fireplace: Gas
HOA Fee: 500/ Semi-Annual
Laundry: Electric Dryer Hookup, Utility Room, Full Size W/D Area, Dryer Hookup
Lot: Few Trees, Interior Lot, Park View
Parcel#: R228416
Parking: Garage
Parking Notes: Garage
Patio/Porch: Covered
Utilities: City Sewer, Electricity Connected, Individual Water Meter, Underground Utilities
Local Schools
Elementary School: Hawk
School District: Denton ISD
Listed By / Shown By
Listed By
Agency Name: Real T Team by eXp
Agency Contact: 940-368-4409
Agent Name: Tina Bryant

Shown By
Agent Name: Karen Schaeper
Agent Phone: (254) 723-0902
Agency Title: Kelly, Realtors

Estimate Your Payment
Estimated Payment
$ 1,170.51 per month $1,034.89 Principal & Interest $0.00 Property Tax (data not provided by mls) $135.63 Homeowner's Insurance
1821 Vintage Drive | MLS# 21344259
This single family home located at 1821 Vintage Drive, Corinth, TX 76210 is currently listed for sale with an asking price of $465,000. This property was built in 2003 and has 3 bedrooms and 2 full baths with 2171 sq. ft. Vintage Drive is located in the Eagle Pass At Oakmont subdivision within the Denton ISD school district. Search Eagle Pass At Oakmont real estate on karenschaeper.kellyrealtors.com today.