
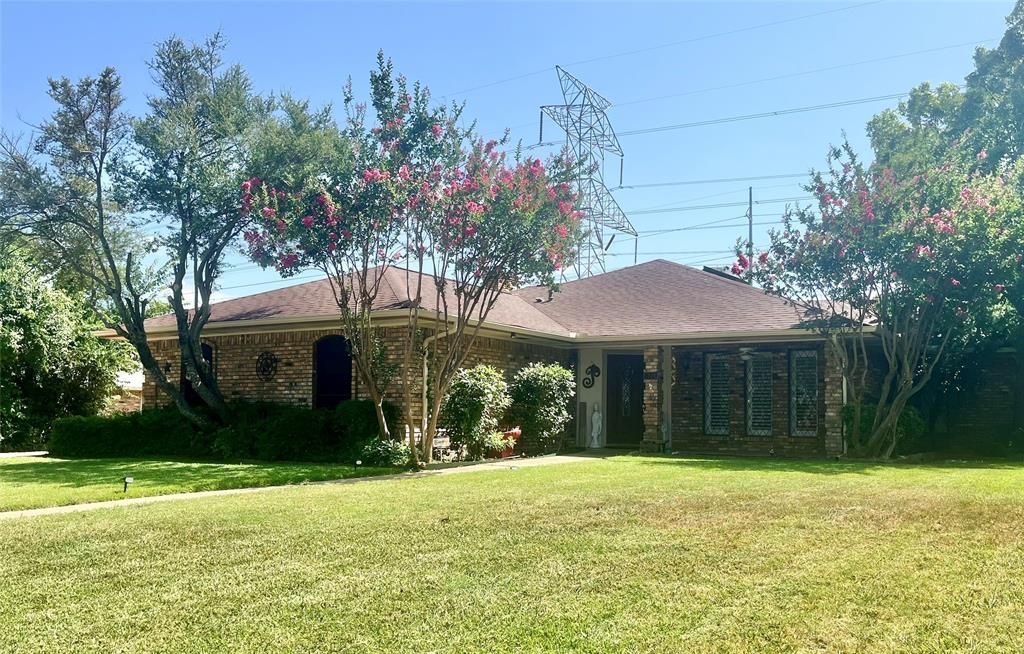
BEDS3
BATHS3 full
SQUARE FEET2,562
MLS#21311765
STATUSActive
PROPERTY TYPEResidential - Single Family
SUBDIVISIONGreenbriar 2nd Sec
SCHOOLDuncanville ISD
Property Description
Welcome home to this spacious 3-bedroom, 3-Bathroom gem in Duncanville's desired Greenbriar Estates! You’ll love the huge living room that flows into a sunny sunroom—perfect for heading out to your sparkling backyard pool. Entertaining is a breeze with a formal dining room, a cozy den with a wet bar, and a bright breakfast nook featuring a cute built-in hutch. The kitchen comes ready with granite countertops. The smart split layout offers great privacy. A full bedroom and bath sit off the kitchen (perfect for guests or an office), while the primary suite features a double vanity, separate tub and shower, and a big walk-in closet. Major perks include a 5-year-old roof, new water heater, gutters, and two HVAC units! Bring your favorite design ideas and make this oasis your own! Seller intends a smooth transaction and prefers to sell the property in its present condition with no repairs. TO TURN ON LIGHTS IN PRIMARY BATHROOM, SAY, HEY ALEXA, GOOD MORNING.
Property Features
Property Type: Residential - Single Family
Cooling: Ceiling Fan(s), Central Air, Electric
Fireplaces: 1
Garage: 2 car attached
Heating: Central, Electric
Home Style: Traditional
Lot Size: 0.25 Acres
Roof Type: Composition
Year Built: 1981
Amenities
Built-in Features
Double Vanity
Eat-in Kitchen
Granite Counters
Paneling
Vaulted Ceiling(s)
Wet Bar
Second Primary Bedroom
Rain Gutters
Feature Descriptions
Appliances: Dishwasher, Disposal, Electric Cooktop, Electric Oven, Electric Water Heater, Microwave
Days on Site: 14
Exterior: Brick
Fencing: Wood
Fireplace: Brick, Gas Logs, Gas Starter, Living Room, Wood Burning
Flooring: Carpet, Ceramic Tile, Luxury Vinyl Plank
Laundry: Electric Dryer Hookup, Gas Dryer Hookup, Utility Room, Full Size W/D Area
Lot: Greenbelt
Parcel#: 22074800580450000
Parking: Garage Door Opener, Garage Faces Side
Parking Notes: Garage Door Opener, Garage Faces Side
Pool: Gunite, In Ground
Swimming Pool: Yes
Utilities: City Sewer, City Water, Individual Gas Meter
Local Schools
Elementary School: Smith
School District: Duncanville ISD
Listed By / Shown By
Listed By
Agency Name: Jennifer Pennebaker, Broker
Agent Name: Jennifer Pennebaker

Shown By
Agent Name: Karen Schaeper
Agent Phone: (254) 723-0902
Agency Title: Kelly, Realtors

Estimate Your Payment
Estimated Payment
$ 1,032.07 per month $912.48 Principal & Interest $0.00 Property Tax (data not provided by mls) $119.58 Homeowner's Insurance
1826 Green Tree Lane | MLS# 21311765
This single family home located at 1826 Green Tree Lane, Duncanville, TX 75137 is currently listed for sale with an asking price of $410,000. This property was built in 1981 and has 3 bedrooms and 3 full baths with 2562 sq. ft. Green Tree Lane is located in the Greenbriar 2nd Sec subdivision within the Duncanville ISD school district. Search Greenbriar 2nd Sec real estate on karenschaeper.kellyrealtors.com today.