
BEDS6
BATHS6 full 3 partial
SQUARE FEET5,738
MLS#21371367
STATUSActive
PROPERTY TYPEResidential - Single Family
SUBDIVISIONFurst Ranch
SCHOOLArgyle ISD
Property Description
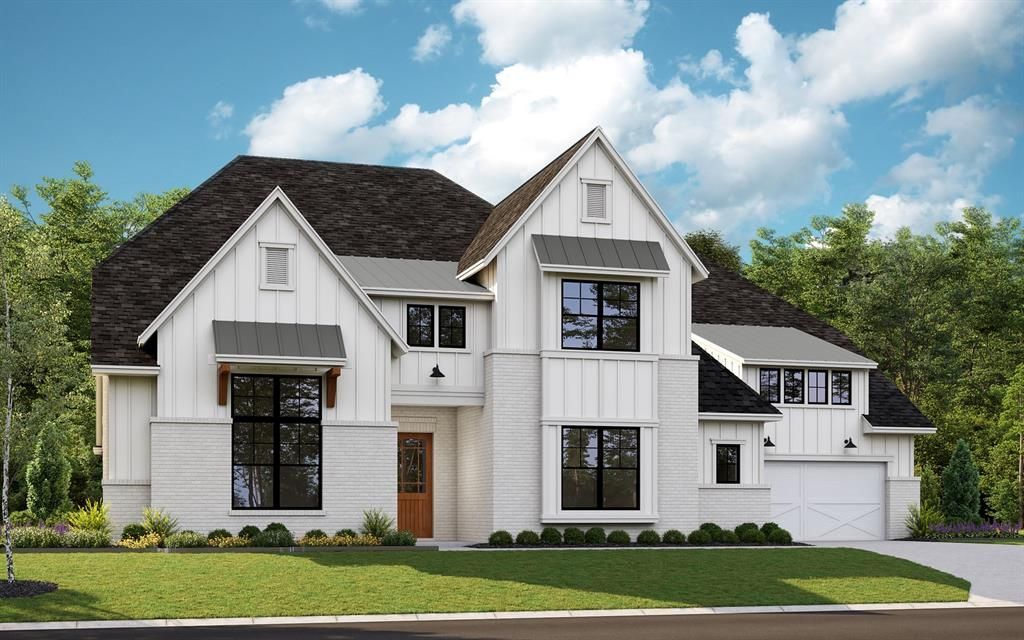
MLS# 21371367 - Built by Tradition Homes - January 2027 completion ~ Thoughtfully designed two - story floor plan with a grand curved staircase, spacious great room, and inviting hearth room. Expansive sliding glass doors fill the home with natural light and create a seamless connection to the outdoor living space. The private owner’s suite features a charming box window and a luxurious bath with a freestanding tub. A study and versatile media - flex room are located on the first floor, while upstairs offers a game room, additional media room, and secondary bedrooms for added flexibility and comfort.
Property Features
Property Type: Residential - Single Family
Cooling: Attic Fan, Ceiling Fan(s), Electric, Humidity Control
Fireplaces: 3
Garage: 3 car attached
Heating: Electric
Home Style: French, Traditional
Lot Size: 0.24 Acres
Roof Type: Composition
Year Built: 2027
Amenities
Decorative Lighting
Kitchen Island
Open Floorplan
Smart Home System
Courtyard
Covered Patio/Porch
Outdoor Living Center
Feature Descriptions
Appliances: Dishwasher, Disposal, Gas Water Heater, Double Oven, Plumbed For Gas in Kitchen
Community Features: Club House, Jogging Path/Bike Path, Lake, Park, Playground
Days on Site: 1
Exterior: Brick
Fencing: Wood
Fireplace: Family Room, Gas Logs
Flooring: Wood
Green Features: HVAC, Insulation, Low Flow Commode, Rain / Freeze Sensors, Waterheater, Windows
HOA Fee: 1950/ Annually
Laundry: Electric Dryer Hookup, Utility Room, Full Size W/D Area, Washer Hookup
Parcel#: 1828 High Plains Trail
Parking: Garage Door Opener, Garage Faces Front
Parking Notes: Garage Door Opener, Garage Faces Front
Patio/Porch: Covered
Utilities: City Sewer, City Water, Community Mailbox, Other
Room Sizes
Office: 12.00 x 13.00 Level - 1
Game Room: 14.00 x 17.00 Level - 2
Bonus Room: 16.00 x 16.00 Level - 2
Bedroom-Primary: 15.00 x 20.00 Level - 1
Bedroom: 14.00 x 12.00 Level - 1
Bedroom: 14.00 x 12.00 Level - 2
Media Room: 14.00 x 16.00 Level - 1
Living Room: 21.00 x 22.00 Level - 1
Bedroom: 12.00 x 13.00 Level - 2
Bedroom: 12.00 x 11.00 Level - 2
Kitchen: 12.00 x 18.00 Level - 1
Local Schools
Elementary School: Argyle South
School District: Argyle ISD
Listed By / Shown By
Listed By
Agency Name: HomesUSA.com
Agency Contact: 888-872-6006
Agent Name: Ben Caballero

Shown By
Agent Name: Karen Schaeper
Agent Phone: (254) 723-0902
Agency Title: Kelly, Realtors

Estimate Your Payment
Estimated Payment
$ 4,228.70 per month $3,738.73 Principal & Interest $0.00 Property Tax (data not provided by mls) $489.97 Homeowner's Insurance
1828 High Plains Trail | MLS# 21371367
This single family home located at 1828 High Plains Trail, Argyle, TX 76226 is currently listed for sale with an asking price of $1,679,900. This property was built in 2027 and has 6 bedrooms and 6 full and 3 partial baths with 5738 sq. ft. High Plains Trail is located in the Furst Ranch subdivision within the Argyle ISD school district. Search Furst Ranch real estate on karenschaeper.kellyrealtors.com today.