
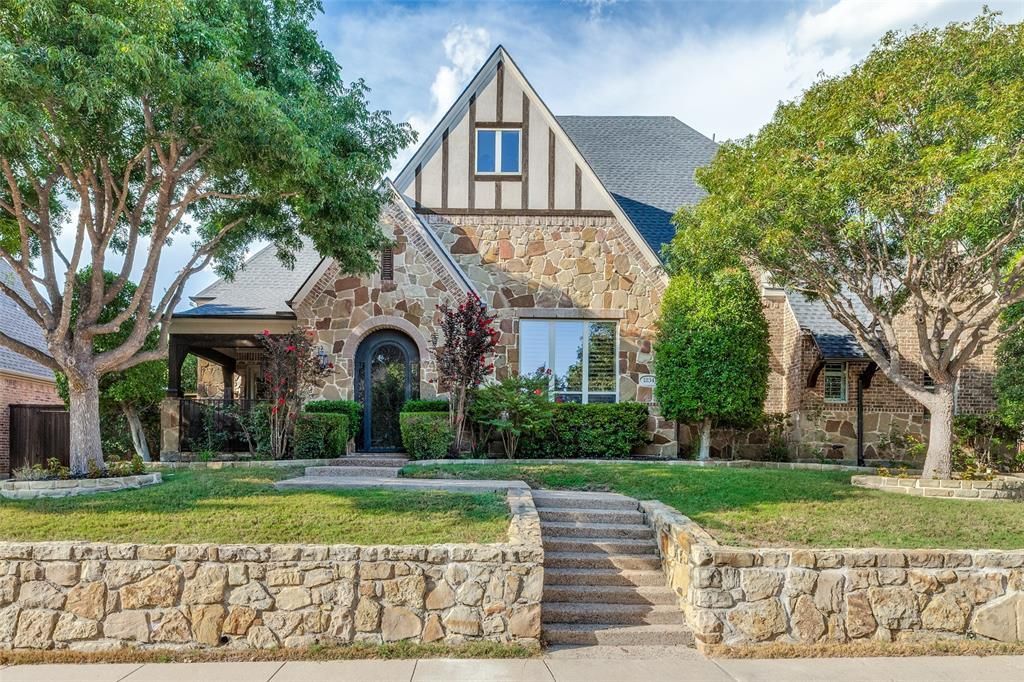
BEDS3
BATHS3 full 1 partial
SQUARE FEET3,578
MLS#21393526
STATUSActive
PROPERTY TYPEResidential - Single Family
SUBDIVISIONTwin Creeks Ph 8c
SCHOOLAllen ISD
Property Description
Beautifully appointed home showcasing thoughtful architectural details, generous living spaces and an impressive outdoor retreat. Inside, 10-foot ceilings, 8-foot solid wood doors, 6-inch baseboards, extensive crown molding, plantation shutters and decorative ceiling treatments add character throughout. The spacious living area is anchored by a stone fireplace and flows seamlessly into the kitchen, featuring granite countertops, abundant custom wood cabinetry, a large island with seating, gas cooktop, double ovens and adjoining breakfast area. A private office with built-in oak shelving and French doors provides an impressive dedicated workspace. The primary suite offers a relaxing sitting area and spacious bath with soaking tub, separate shower and generous walk-in closet, while each secondary bedroom includes its own full en suite bath. An enclosed, climate-controlled flex space overlooking the pool provides additional room for a game room, lounge or sitting area. Outdoor living takes center stage with a distinctive covered front courtyard and a beautifully designed backyard featuring a covered patio, built-in grill, pool and spa with water features, and low-maintenance synthetic turf. Wi-Fi-enabled pool, spa and sprinkler controls, smart lighting and a hot-water recirculation system add everyday convenience. The 3-car garage includes epoxy flooring, 12-foot ceilings and overhead storage. Roof replaced June 2024 with UL 2218 Class 3 impact-resistance certification. A striking combination of custom details, flexible living space and exceptional indoor-outdoor living.
Property Features
Property Type: Residential - Single Family
Cooling: Attic Fan, Central Air, Electric, ENERGY STAR Qualifi
Fireplaces: 1
Garage: 3 car attached
Heating: Central, ENERGY STAR Qualified Equipment, Fireplace(
Home Style: Traditional
Lot Size: 0.26 Acres
Roof Type: Composition, Shingle
Year Built: 2007
Amenities
Built-in Features
Built-in Wine Cooler
Cable TV Available
Cathedral Ceiling(s)
Chandelier
Decorative Lighting
Double Vanity
Dry Bar
Eat-in Kitchen
Flat Screen Wiring
Granite Counters
High Speed Internet Available
Kitchen Island
Natural Woodwork
Open Floorplan
Pantry
Smart Home System
Sound System Wiring
Vaulted Ceiling(s)
Walk-In Closet(s)
Wet Bar
Attached Grill
Awning(s)
Barbecue
Covered Patio/Porch
Dog Run
Gas Grill
Lighting
Mosquito Mist System
Outdoor Grill
Private Yard
Feature Descriptions
Appliances: Built-in Gas Range, Dishwasher, Disposal, Gas Cooktop, Microwave, Convection Oven, Double Oven, Plumbed For Gas in Kitchen, Vented Exhaust Fan, Other
Community Features: Club House, Community Pool, Curbs, Golf, Greenbelt, Park, Perimeter Fencing, Playground, Pool, Tennis Court(s)
Days on Site: 1
Exclusions: refrigerator, outdoor furniture, garage black shelves, ladders, tools, anything that is not bolted to house.
Exterior: Brick
Fencing: Back Yard, Fenced, Front Yard, Full, High Fence, Perimeter, Privacy, Wood
Fireplace: Brick, Family Room, Gas Logs, Gas Starter, Glass Doors
Flooring: Carpet, Ceramic Tile, Combination, Hardwood, Tile, Travertine Stone, Wood
Green Features: 12 inch+ Attic Insulation, Insulation, Lighting, Low Flow Commode, Rain / Freeze Sensors, Roof, Thermostat, Windows
HOA Fee: 895/ Semi-Annual
Laundry: Electric Dryer Hookup, Utility Room, Full Size W/D Area, Washer Hookup
Lot: Corner Lot, Few Trees, Landscaped, No Backyard Grass, Sprinkler System, Subdivision, Undivided
Other Equipment: Call Listing Agent
Parcel#: R926300C07701
Parking: Aggregate, Epoxy Flooring, Garage, Garage Door Opener
Parking Notes: Aggregate, Epoxy Flooring, Garage, Garage Door Opener
Patio/Porch: Covered, Front Porch, Glass Enclosed, Patio, Rear Porch, See Remarks
Pool: Fenced, Gunite, Heated, In Ground, Outdoor Pool, Pool Sweep, Pool/Spa Combo, Private, Pump, Separate Spa/Hot Tub, Water Feature, Other
Swimming Pool: Yes
Utilities: Alley, Cable Available, City Sewer, City Water, Co-op Electric, Co-op Water, Concrete, Curbs, Electricity Available, Electricity Connected, Individual Gas Meter, Individual Water Meter, Natural Gas Available, Sidewalk
Window: Skylights(s)
Local Schools
Elementary School: Evans
School District: Allen ISD
Listed By / Shown By
Listed By
Agency Name: Keller Williams Realty Allen
Agency Contact: 469-630-2099
Agent Name: Ryan Cave

Shown By
Agent Name: Karen Schaeper
Agent Phone: (254) 723-0902
Agency Title: Kelly, Realtors

Estimate Your Payment
Estimated Payment
$ 2,328.44 per month $2,058.65 Principal & Interest $0.00 Property Tax (data not provided by mls) $269.79 Homeowner's Insurance
1834 Trinidad Lane | MLS# 21393526
This single family home located at 1834 Trinidad Lane, Allen, TX 75013 is currently listed for sale with an asking price of $925,000. This property was built in 2007 and has 3 bedrooms and 3 full and 1 partial baths with 3578 sq. ft. Trinidad Lane is located in the Twin Creeks Ph 8c subdivision within the Allen ISD school district. Search Twin Creeks Ph 8c real estate on karenschaeper.kellyrealtors.com today.