
BEDS5
BATHS5 full 1 partial
SQUARE FEET5,071
MLS#21349304
STATUSActive
PROPERTY TYPEResidential - Single Family
SUBDIVISIONFurst Ranch
SCHOOLArgyle ISD
Property Description
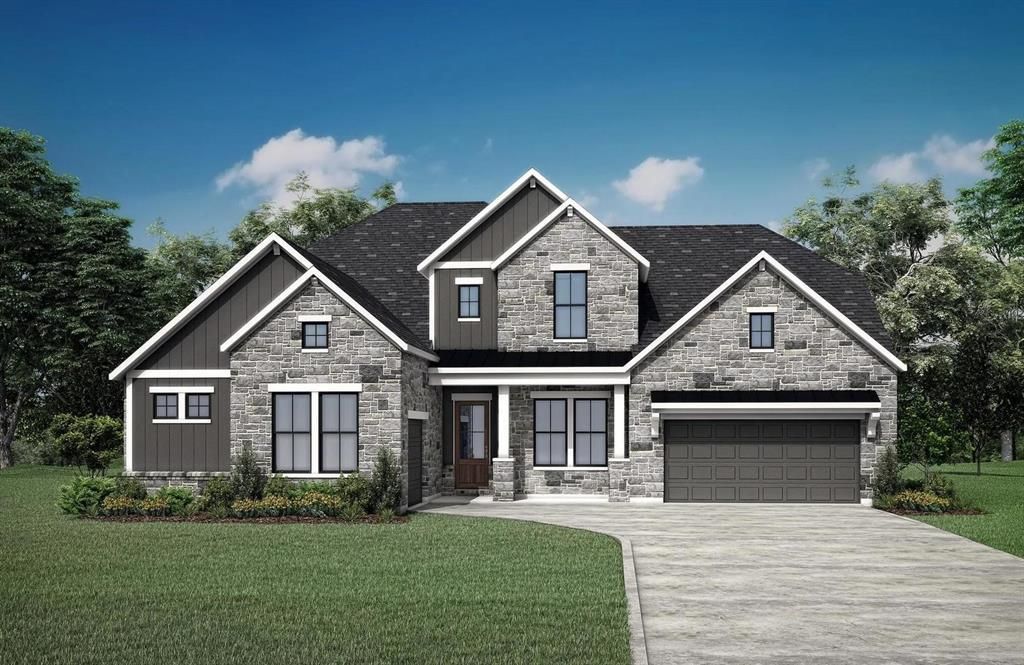
MLS# 21349304 - Built by Drees Custom Homes - Nov 2026 completion! ~ 5BR,5.5BA Grantley design with prep kitchen in Argyle, TX. Discover the exceptional Grantley floor plan by Drees Homes in the prestigious Furst Ranch community. This stunning 5,071-square-foot luxury home offers 5 spacious bedrooms, 5.5 baths, and a private first-floor primary suite designed for comfort and convenience. The open-concept layout features a dramatic vaulted family room that flows seamlessly into a chef-inspired kitchen with an additional prep kitchen, creating the perfect space for entertaining. A dedicated home office, expansive gameroom, media room, tandem garage, and large covered outdoor living area with built-in grilling provide versatility for every lifestyle. Blending timeless design, premium craftsmanship, and modern functionality, the Grantley showcases the elevated quality and luxury living that Drees Homes is known for in Furst Ranch.
Property Features
Property Type: Residential - Single Family
Cooling: Central Air, ENERGY STAR Qualified Equipment
Fireplaces: 2
Garage: 2 car attached
Heating: Central, ENERGY STAR Qualified Equipment
Home Style: Ranch
Lot Size: 0.21 Acres
Roof Type: Shingle
Year Built: 2026
Amenities
Double Vanity
Eat-in Kitchen
Granite Counters
In-Law Suite Floorplan
Kitchen Island
Open Floorplan
Pantry
Walk-In Closet(s)
Rain Gutters
Feature Descriptions
Appliances: Commercial Grade Range, Commercial Grade Vent, Dishwasher, Disposal, Gas Cooktop, Double Oven
Days on Site: 55
Exterior: Brick, Rock/Stone, Stucco
Fencing: Wood
Fireplace: Family Room, Outside
Flooring: Carpet, Ceramic Tile, Wood
HOA Fee: 1950/ Annually
Lot Dimensions: 70'x130
Parcel#: 1837 Wheatgrass
Parking: Garage Door Opener, Garage Double Door, Garage Faces Front, Side By Side
Parking Notes: Garage Door Opener, Garage Double Door, Garage Faces
Patio/Porch: Covered
Utilities: City Sewer, City Water, Electricity Available
Local Schools
Elementary School: Argyle South
School District: Argyle ISD
Listed By / Shown By
Listed By
Agency Name: HomesUSA.com
Agency Contact: 888-872-6006
Agent Name: Ben Caballero

Shown By
Agent Name: Karen Schaeper
Agent Phone: (254) 723-0902
Agency Title: Kelly, Realtors

Estimate Your Payment
Estimated Payment
$ 3,020.65 per month $2,670.66 Principal & Interest $0.00 Property Tax (data not provided by mls) $350.00 Homeowner's Insurance
1837 Wheatgrass Lane | MLS# 21349304
This single family home located at 1837 Wheatgrass Lane, Bartonville, TX 76226 is currently listed for sale with an asking price of $1,199,990. This property was built in 2026 and has 5 bedrooms and 5 full and 1 partial baths with 5071 sq. ft. Wheatgrass Lane is located in the Furst Ranch subdivision within the Argyle ISD school district. Search Furst Ranch real estate on karenschaeper.kellyrealtors.com today.