
BEDS3
BATHS3 full 1 partial
SQUARE FEET2,680
MLS#2021329
STATUSNew
PROPERTY TYPEResidential - Single Family
SUBDIVISIONSTALLION ESTATES
SCHOOLComal
Property Description
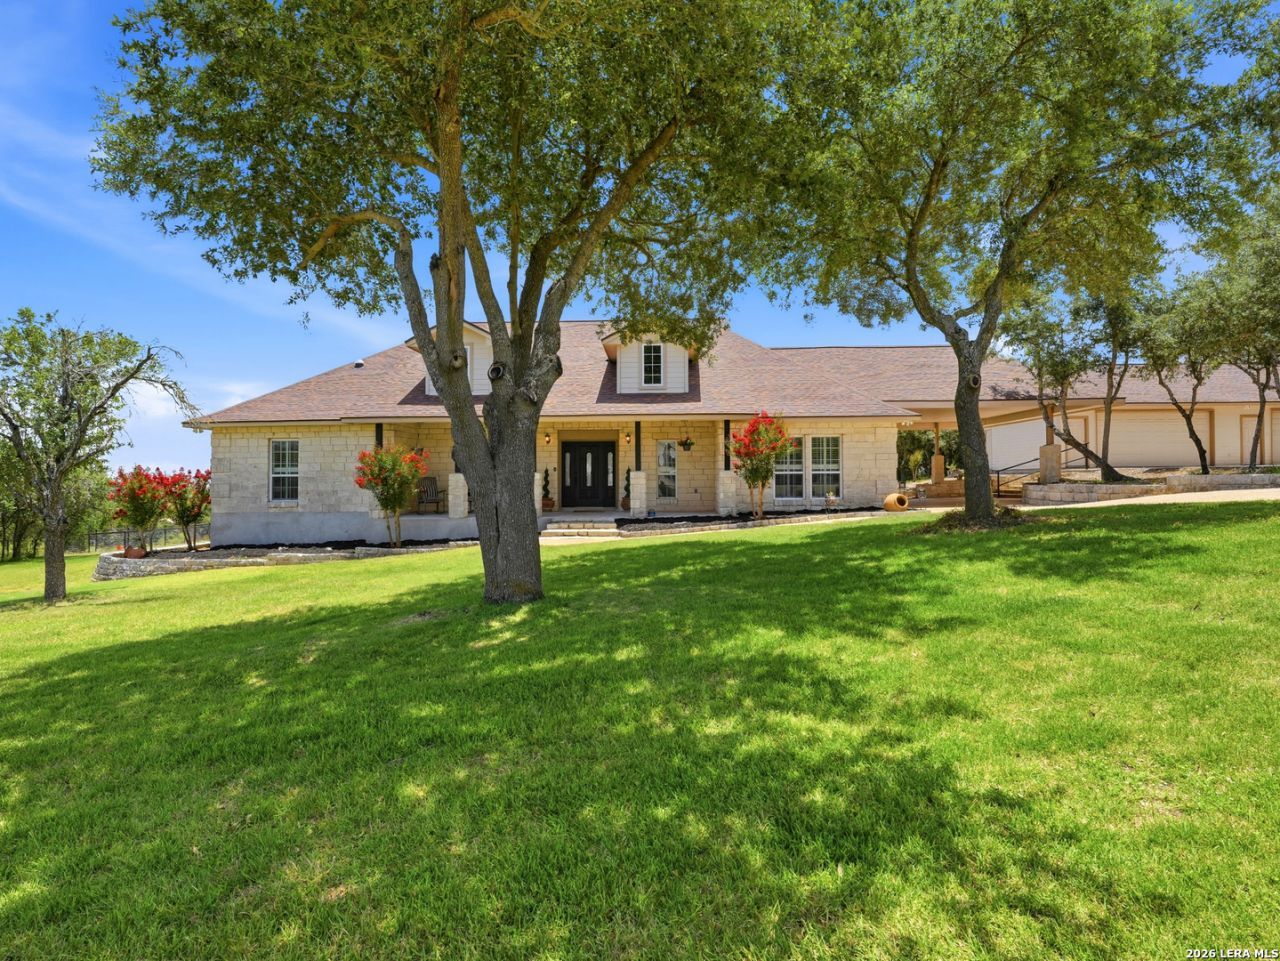
Space to unwind, room to welcome guests, and Hill Country views to enjoy. Situated on 1.65 acres in Spring Branchs gated Stallion Estates, 186 Scout Lane is a meticulously cared-for single-story home with 3 bedrooms, 3.5 bathrooms, and a casita within the detached garage. A private gated entrance welcomes you to the property, while high ceilings, a spacious island kitchen, an updated primary bath, and central vacuum enhance everyday living. The casita offers flexibility for guests or a separate workspace. Outside, the expansive back deck invites relaxed afternoons and easy entertaining, complemented by a fenced pet run and RV parking with a 30-amp electrical hookup. In addition to the detached garage parking, the car port offers additional covered parking. Located in Comal ISD, this Texas Hill Country retreat brings together acreage, comfort, and versatility.
Property Features
Property Type: Residential - Single Family
Cooling: Three+ Central
Fireplaces: 1
Fuel Type: Propane Owned
Heating: Central
Home Style: One Story
Lot Size: 1.65 Acres
Roof Type: Composition
Stories: 1.0
Taxes: $10,963
Year Built: 2004
Feature Descriptions
Builder Name: UNKNOWN
Days on Site: 10
Exterior: 4 Sides Masonry
Fireplace: One
Flooring: Ceramic Tile, Laminate
Foundation: Slab
Hoa Fee: 250/Annually
HOA Mandatory: Yes
HOA Name: STALLION ESTATES HOME OWNERS ASSOC
Inclusions: Ceiling Fans, Washer Connection, Dryer Connection
Interior: One Living Area, Separate Dining Room, Island Kitchen, Breakfast Bar, Walk-In Pantry, Utility Room Inside, Laundry Room
Lot: County VIew, Horses Allowed,1 - 2 Acres, Mature Trees (ext feat)
Multiple HOA: No
Neighborhood Amenities: Controlled Access
Parking: Three Car Garage
Pool/Spa: None
Tax By Multiple Counties: No
Type: Single Family Detached
Water/Sewer: Water System, Aerobic Septic
Windows: Some Remain
Room Sizes
Bedroom 2: 12 X 15
Bedroom 3: 12 X 15
Kitchen: 17 X 17
Living Room: 25 X 23
Family Room: 15 X 24
E X try: 13 X 7
Local Schools
High School: Canyon Lake
Middle School: Mountain Valley
Elementary School: Rebecca Creek
School District: Comal
Listed By / Shown By
Listed By
Agency Name: Keller Williams Heritage
Agency Phone: (210) 493-3030
Shown By
Agent Name: Karen Schaeper
Agent Phone: (254) 723-0902
Agency Title: Kelly, Realtors
Agency Email: info@kellyrealtors.com
Agency Text: (254) 717-6447

Estimate Your Payment
Estimated Payment
$ 2,612.72 per month $1,502.26 Principal & Interest $913.58 Property Tax $196.88 Homeowner's Insurance
186 Scout Ln | MLS# 2021329
This single family home located at 186 Scout Ln, Spring Branch, TX 78070 is currently listed for sale with an asking price of $675,000. This property was built in 2004 and has 3 bedrooms and 3 full and 1 partial baths with 2680 sq. ft. Scout Ln is located in the STALLION ESTATES subdivision within the Comal school district. Search STALLION ESTATES real estate on karenschaeper.kellyrealtors.com today.